
Whole-Home Remodeling Services in Kirkland, WA
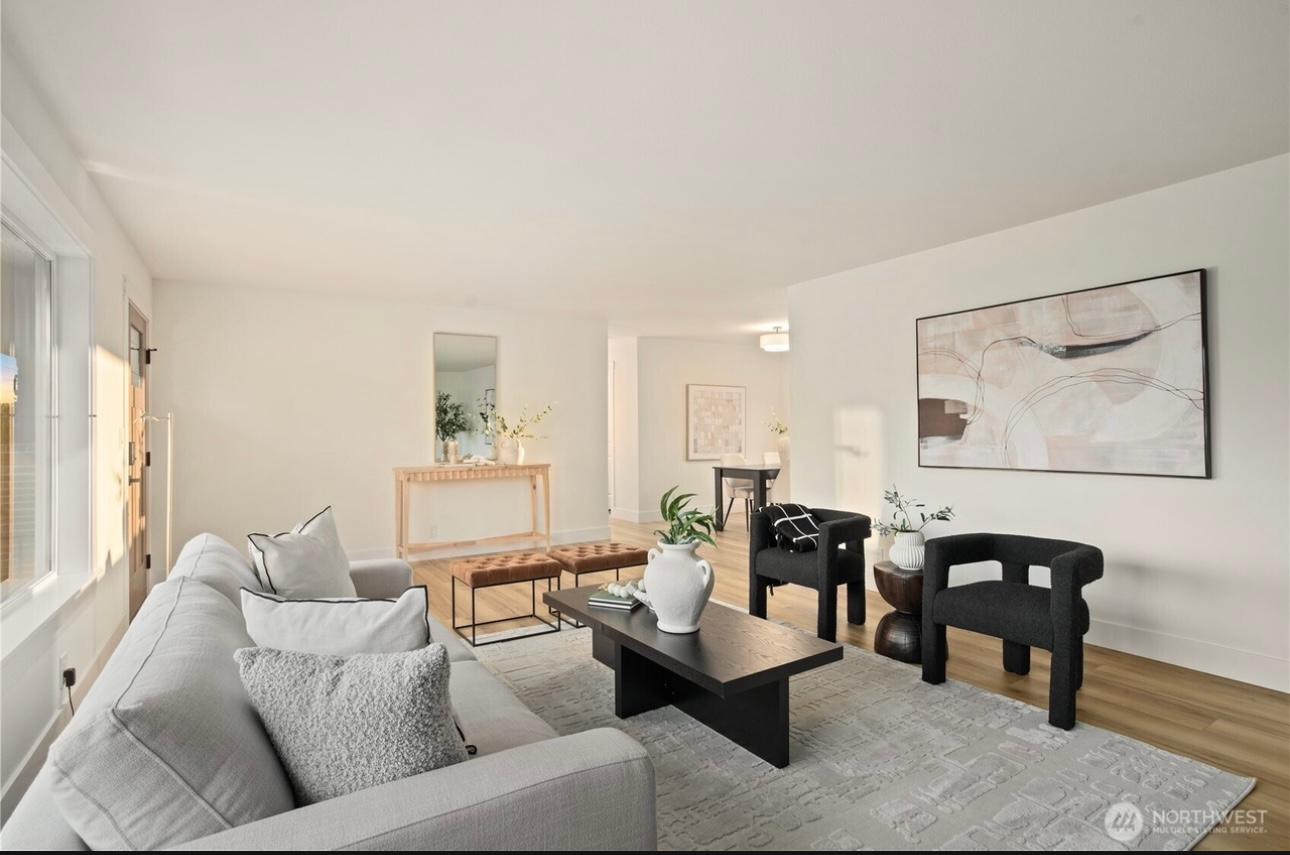
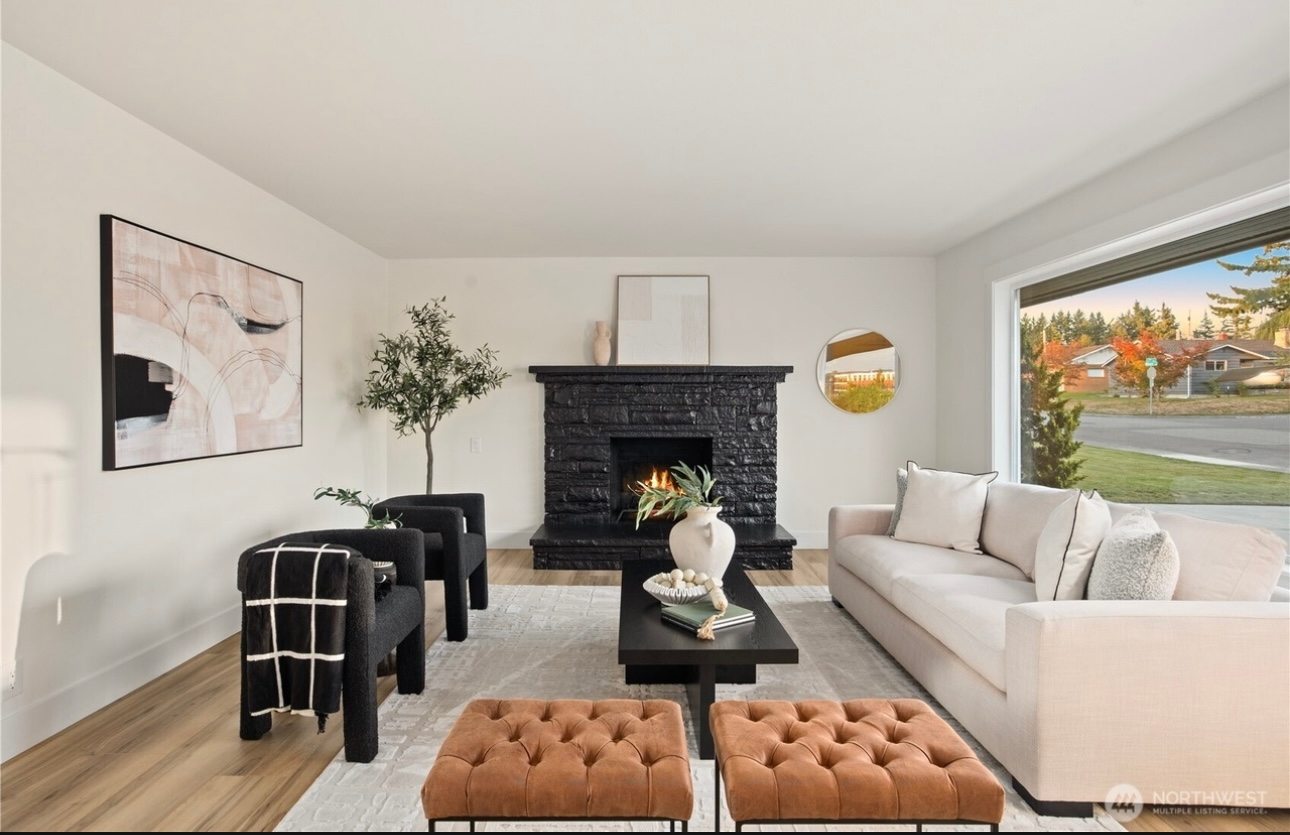
Rethink Every Room With One Accountable Remodeling Team
Kirkland requires a building permit to add, remove, or relocate a wall, whether it carries a load or not, so even a modest layout change starts at the permit counter. Elevated Building Design plans and builds whole-home remodeling projects that rework floor plans, update plumbing and wiring, replace flooring, windows, and doors, and refinish every surface in between. We serve homeowners in Kirkland, WA and nearby Bellevue, Redmond, Woodinville, and Everett who want the entire house brought up to date.
We run each project as the general contractor, so one team holds the schedule, permits, trades, and budget from the first walkthrough to the final inspection. Over 12
years, we have learned that a whole house moves faster when demolition, rough-in work, and finishes follow one plan instead of three separate contracts. We are licensed and insured, and we keep you informed at every stage. Schedule a consultation to talk through your home and what you want it to become.
benefit 2
This is paragraph text. Click it or hit the Manage Text button to change the font, color, size, format, and more. To set up site-wide paragraph and title styles, go to Site Theme.
Complete Home Transformations We Bring Together
Open Floor Plan Conversions
Removing the wall between a kitchen and living room changes how a household cooks, moves, and gathers. We confirm whether each wall carries a load, size the beam or header that replaces it, and patch floors and ceilings so the opening looks original.
Plumbing and Electrical Updates
Older houses often hide galvanized supply lines, undersized panels, or ungrounded circuits behind the plaster. With walls already open, we replace aging piping, add circuits where modern kitchens and offices need them, and bring these systems in line with current Washington code.
Flooring Replacement
Continuous flooring ties a remodeled house together in a way patched sections never will. We install hardwood and tile across main living areas, level uneven subfloors first, and plan transitions between rooms so thresholds sit flush and doors swing freely.
Window and Door Upgrades
New windows and exterior doors cut drafts, quiet street noise, and let more daylight reach interior rooms. We frame new openings or resize existing ones, flash every unit against Pacific Northwest rain, and trim the interiors to match the rest of the house.
Lighting Redesign
A single ceiling fixture per room rarely suits the way people live today. We plan layered lighting with recessed cans, pendants, and task lights, place switches where you naturally reach for them, and choose fixtures that complement the finishes throughout.
Built-Ins and Finish Carpentry
Custom shelving, fireplace mantels, breakfast bars, and window seats give a remodeled home character that stock furniture cannot. Our carpenters build each piece to fit the room exactly, then finish trim, casing, and baseboards so every edge lines up cleanly before paint.
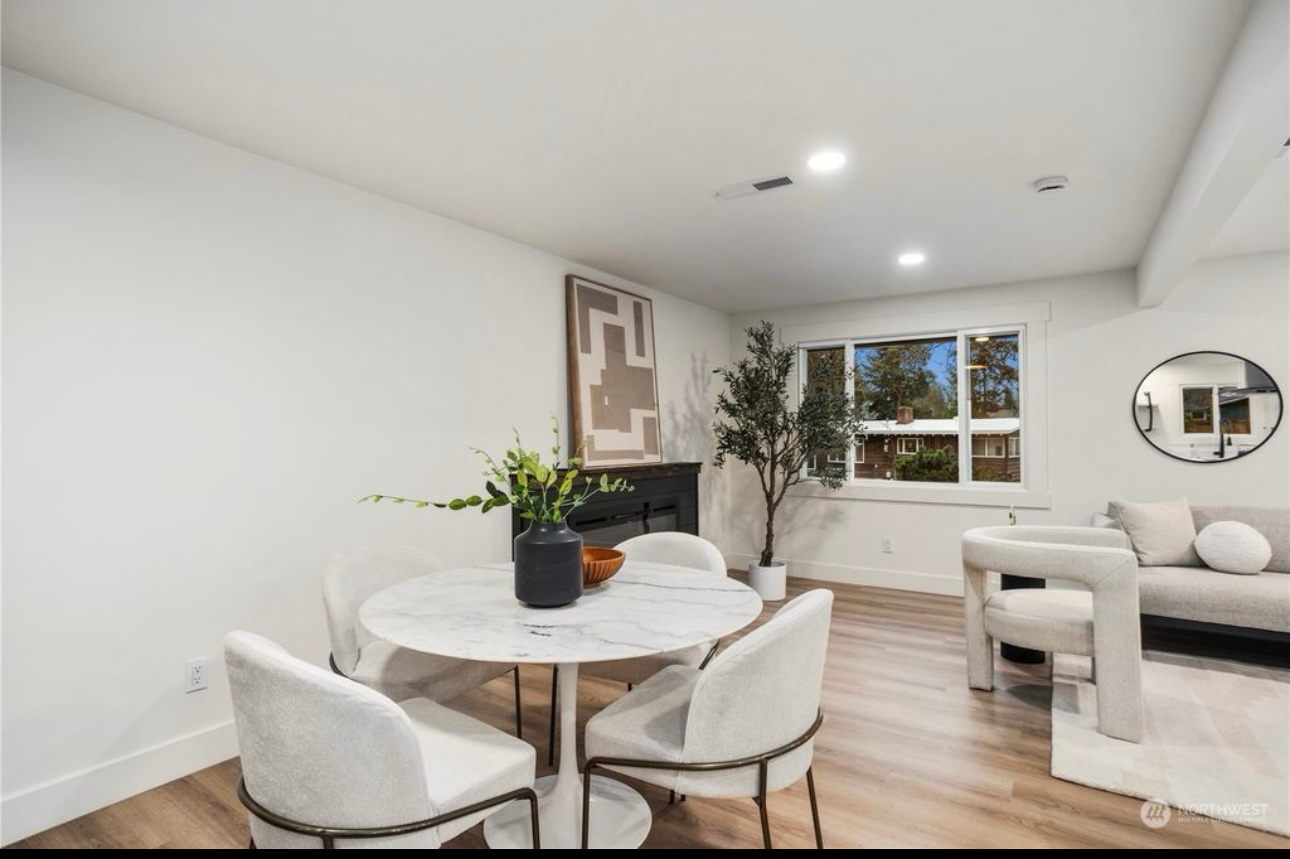
One Plan Keeps a Whole-House Remodel on Schedule
A whole-house remodel succeeds or stalls on sequence. Before anything comes down, we document existing conditions, and because the Puget Sound Clean Air Agency requires an asbestos survey before renovation disturbs older building materials, that step happens early rather than mid-demolition. Framing and structural changes come first, followed by plumbing, electrical, and mechanical rough-in, then insulation and inspections. Only after those inspections pass do drywall, flooring, cabinetry, and paint begin. Keeping this order under one contract prevents the backtracking that happens when a finished wall has to be reopened. We also help you decide whether to stay in the house or plan a temporary move, based on which rooms will be out of service and for how long.
Benefits of Whole-Home Remodeling
A Layout That Fits How You Live
Rooms designed for a family from decades ago rarely match modern routines. Reworking the floor plan puts the kitchen, living space, and home office where they serve your day, so the house supports remote work, entertaining, and growing kids without constant compromise.
Lower Energy Use
Opening walls creates the chance to add insulation, seal air leaks, and install efficient windows and lighting. Those upgrades reduce the heating load through long, damp Northwest winters and keep rooms more even in temperature, which you notice on every utility bill.
Stronger Resale Position
Buyers pay attention to houses that feel finished from the front door to the back bedroom. A cohesive remodel removes the dated rooms that invite low offers and inspection objections, giving the property a stronger position whenever you eventually decide to sell.
One Disruption Instead of Many
Tackling rooms one at a time can mean years of dust, noise, and contractors in the driveway. Completing the work as a single planned project concentrates that disruption into one window and lets your household settle back in for good.
Safer, Updated Systems
Aging wiring, corroded pipes, and missing ground-fault protection create risks you cannot see behind finished walls. Replacing them during the remodel lowers the chance of leaks and electrical faults and leaves you with inspected, documented systems for years ahead.
A Consistent Design Throughout
Flooring, trim, paint colors, and hardware selected together make the whole house read as one intentional design. You avoid the mismatched look that comes from piecemeal updates, and every room feels connected to the next as you walk through.
FREQUENTLY ASKED QUESTIONS
Can we live in the house during a whole-home remodel?
Many families stay for part of the project, but most move out while the kitchen, bathrooms, or main utilities are offline. Staying works best when the work is phased so at least one bathroom and a sleeping area remain usable throughout construction.
What should be decided before a whole-home remodel starts?
Settle the layout, major selections like cabinetry, flooring, and windows, and your priorities if the budget tightens. Locking these choices before demolition prevents change orders, keeps material lead times from delaying crews, and gives permit reviewers a complete set of plans.
How long does a whole-home remodel usually take?
Most whole-home projects run several months, with permit review, material lead times, and structural changes driving the schedule. At Elevated Building Design, we build a phase-by-phase timeline for every house we remodel in Kirkland, WA, so you know what happens each week.
Is it better to remodel all at once or in phases?
Doing everything at once is usually more efficient because crews, permits, and demolition happen one time. Phasing makes sense when you need to stay in the home or spread spending out, as long as the plan accounts for future work behind each wall.
Which walls can be removed in an open-concept remodel?
Nonstructural partitions can usually come out once the plumbing, wiring, and ducts inside them are rerouted. Load-bearing walls can go too, but they need a properly sized beam, support posts, and footings, and a building permit is required either way.
What hidden problems show up when walls are opened?
Common discoveries include outdated wiring, galvanized plumbing, water damage, missing insulation, and asbestos in older materials. We plan a contingency for these surprises and show you each issue before any added work moves forward, so every decision stays in your hands.
Does a whole-home remodel add value to a house?
Yes, especially when it updates the kitchen, bathrooms, and core systems that buyers and inspectors scrutinize most. Value depends on the neighborhood and finish level, so the strongest return comes from matching choices to the homes around yours rather than overbuilding.
How does one contractor manage every trade on a whole-house project?
As the general contractor, Elevated Building Design schedules framers, plumbers, electricians, and finish crews in the right order for homes across Kirkland, WA. Drawing on 12 years of remodeling, we coordinate inspections and give you one point of contact for every question.
Contact Us
Thank you for contacting us.
We will get back to you as soon as possible.
Oops, there was an error sending your message.
Please try again later.
why choose us
Trusted by Our Neighbors
With more than 45 five-star reviews, we've earned the confidence of homeowners across Kirkland and the Eastside. Our clients consistently recommend us for the quality of our work and the care we bring to every project.
A Clean, Respectful Job Site
We treat your home as if it were our own, keeping our work areas tidy and organized every day. When we wrap up, we leave your space clean so you can enjoy the results without the mess.
Done Right, Never Rushed
We never cut corners, because we know shortcuts lead to problems down the road. From framing to finishing touches, we follow proper methods and use quality materials so your remodel stands the test of time.
Honest From Start to Finish
We believe in straightforward communication, transparent pricing, and realistic timelines. You'll always know where your project stands, and we'll give you our honest recommendation even when it isn't the most expensive option.
Walk Into a House That Finally Works for You
Updating one room at a time can leave a house that never quite comes together, while a single coordinated remodel lets every space, system, and finish support the others. Elevated Building Design brings that coordination to homeowners in Kirkland, WA, planning the layout, managing each trade, and seeing the work through to final inspection. If your home has served you well but no longer fits the way you live, an initial conversation commits you to nothing. We will walk the house with you, listen to what needs to change, and outline a realistic path forward. Schedule a consultation through our contact page to start planning your whole-home remodel.