
Porch Services in Kirkland, WA
Give Your Home an Entry Worth Coming Home To
Porch stairs must keep each riser at 7¾ inches or less and each tread at least 10 inches deep, and a handrail becomes mandatory once a stairway has 4 or more risers. Elevated Building Design builds porches that satisfy those rules while shaping how your home greets visitors, from covered front porches and screened porches to new columns, steps, railings, and roofs. We build and rebuild porches for homeowners in Kirkland, WA, Bellevue, Redmond, Woodinville, and Everett.
A porch is the first part of the house guests notice, so we give its structure and its details equal attention. For 12
years, we have handled framing, roofing, concrete, and finish carpentry together, which lets us deliver a porch that looks built with the home rather than added later. We are licensed and insured, and we keep you informed through every stage. Request a consultation to talk about the porch you want to welcome people home.
benefit 2
This is paragraph text. Click it or hit the Manage Text button to change the font, color, size, format, and more. To set up site-wide paragraph and title styles, go to Site Theme.
Porches Built for Comfort and Lasting Character
Covered Front Porches
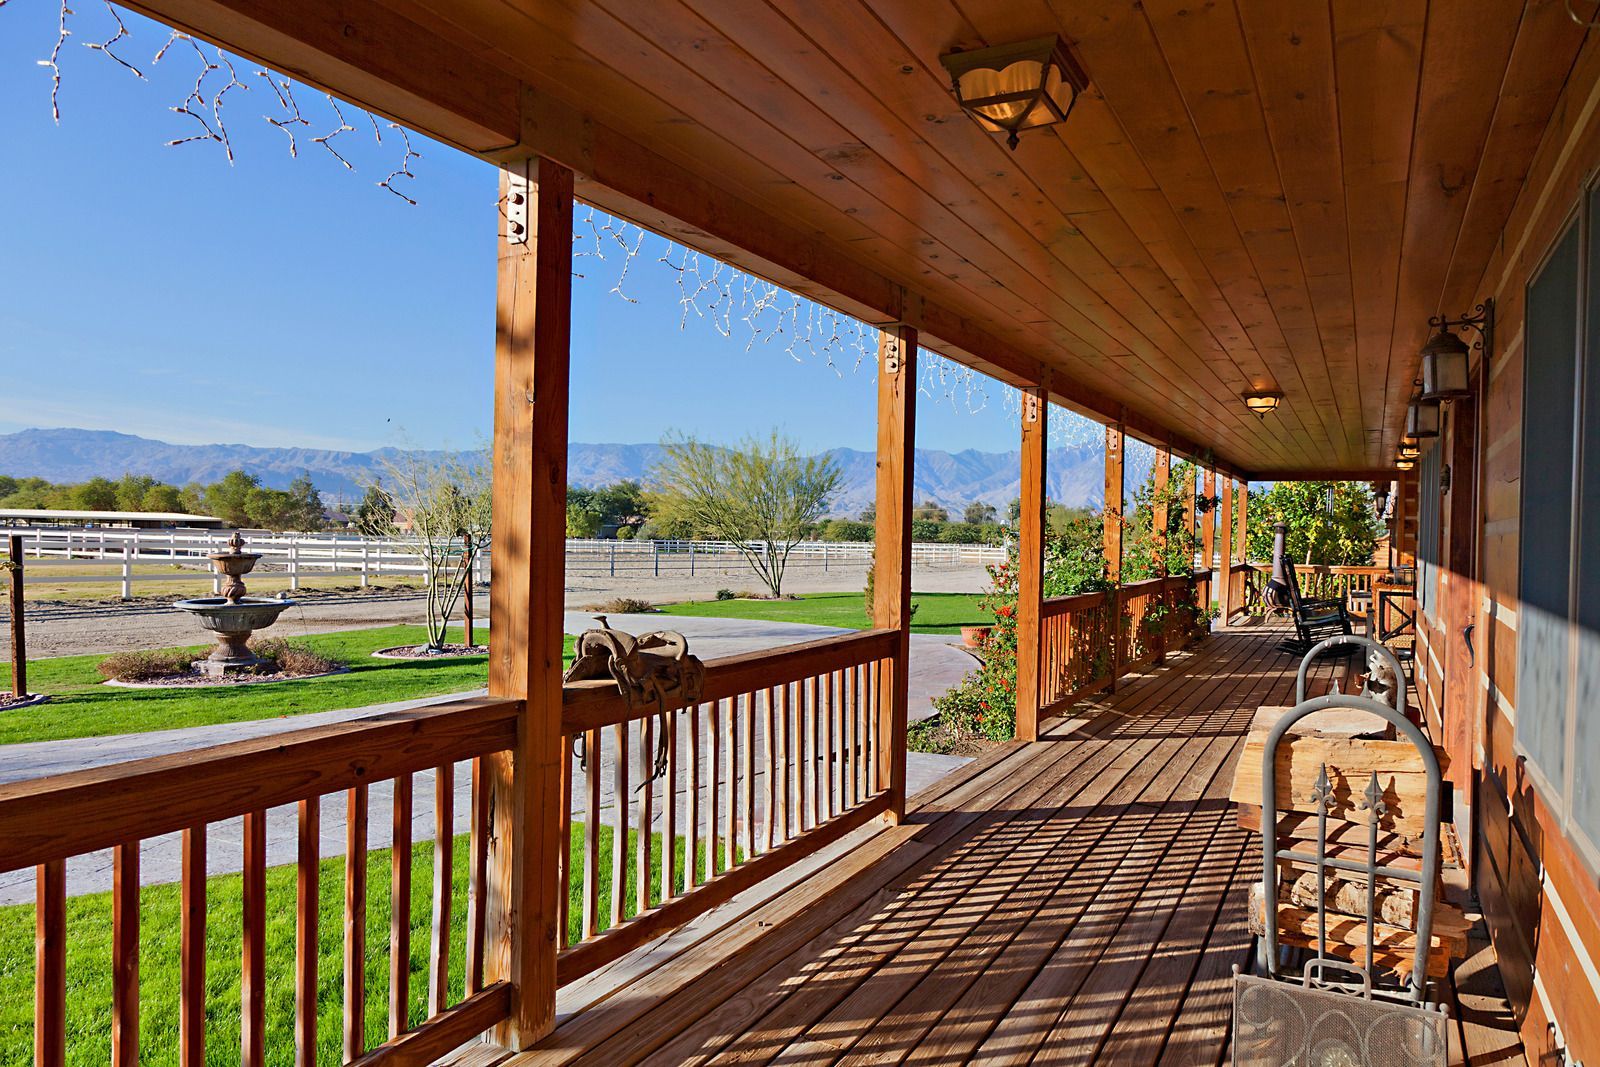
A roof over the entry protects visitors, packages, and your front door from constant rain. We frame covered porches with proper footings and beams, tie the roof into the existing structure, and finish ceilings with lighting that makes arrivals feel welcoming after dark.
Screened Porches
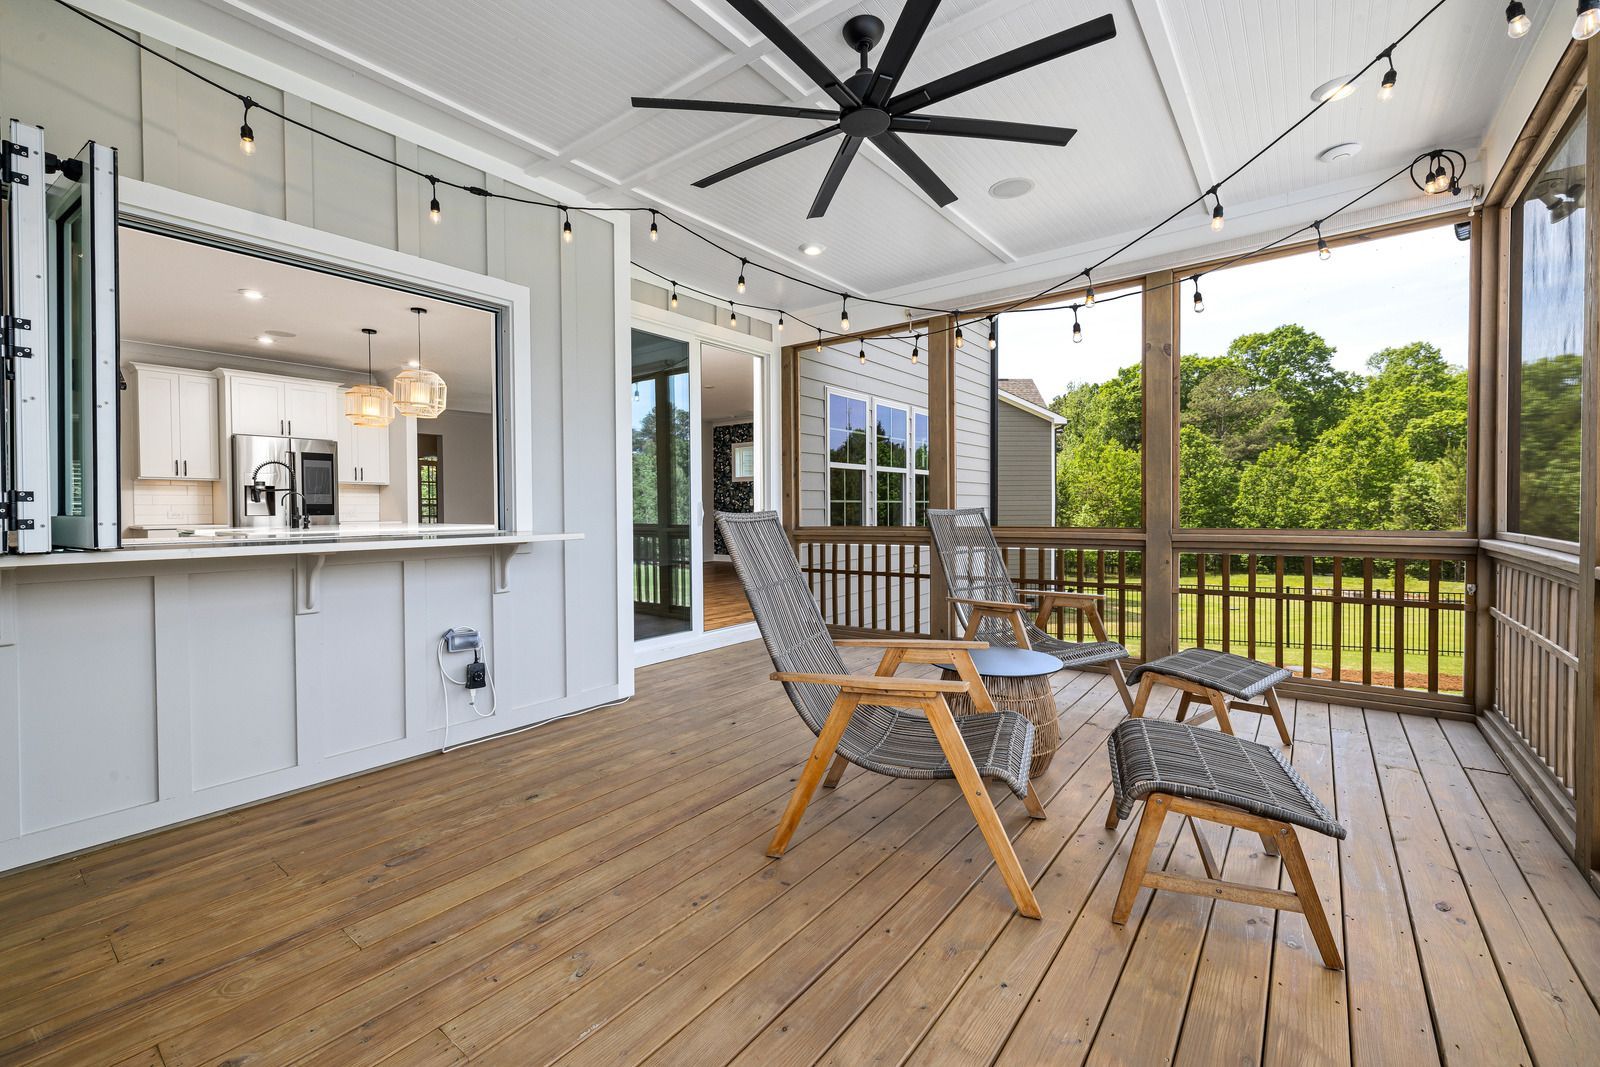
Screened porches let you enjoy fresh air without mosquitoes, falling leaves, or blowing debris. We frame openings for durable screen panels, install a solid roof overhead, and plan flooring and lighting so the space works for meals, reading, or evening conversation.
Porch Columns and Pillars
Columns carry the roof load and set the architectural tone of the entire facade. We install wrapped, tapered, or stone-based pillars sized for the beam above, anchoring each one securely so the porch looks balanced and stays structurally sound for decades.
Porch Steps and Railings
Steps and railings take more wear than any other part of a porch. We rebuild stairs in wood or concrete with even risers and treads, then add sturdy handrails and guards in wood or black metal that suit the style of your home.
Porch Roofs
Leaks at the porch roof can rot beams, stain ceilings, and damage the wall behind them. We frame shed, gable, and hip porch roofs, flash them where they meet the house, and finish them with roofing that matches or complements the main structure.
Porch Repair and Rebuilds
Sagging floors, soft boards, and leaning posts usually signal hidden rot. We open up damaged areas, replace compromised framing and decking, correct drainage that caused the problem, and restore the porch so it looks refreshed and feels solid underfoot again.
Multi-Level and Detailed Porches Start With a Plan for Water
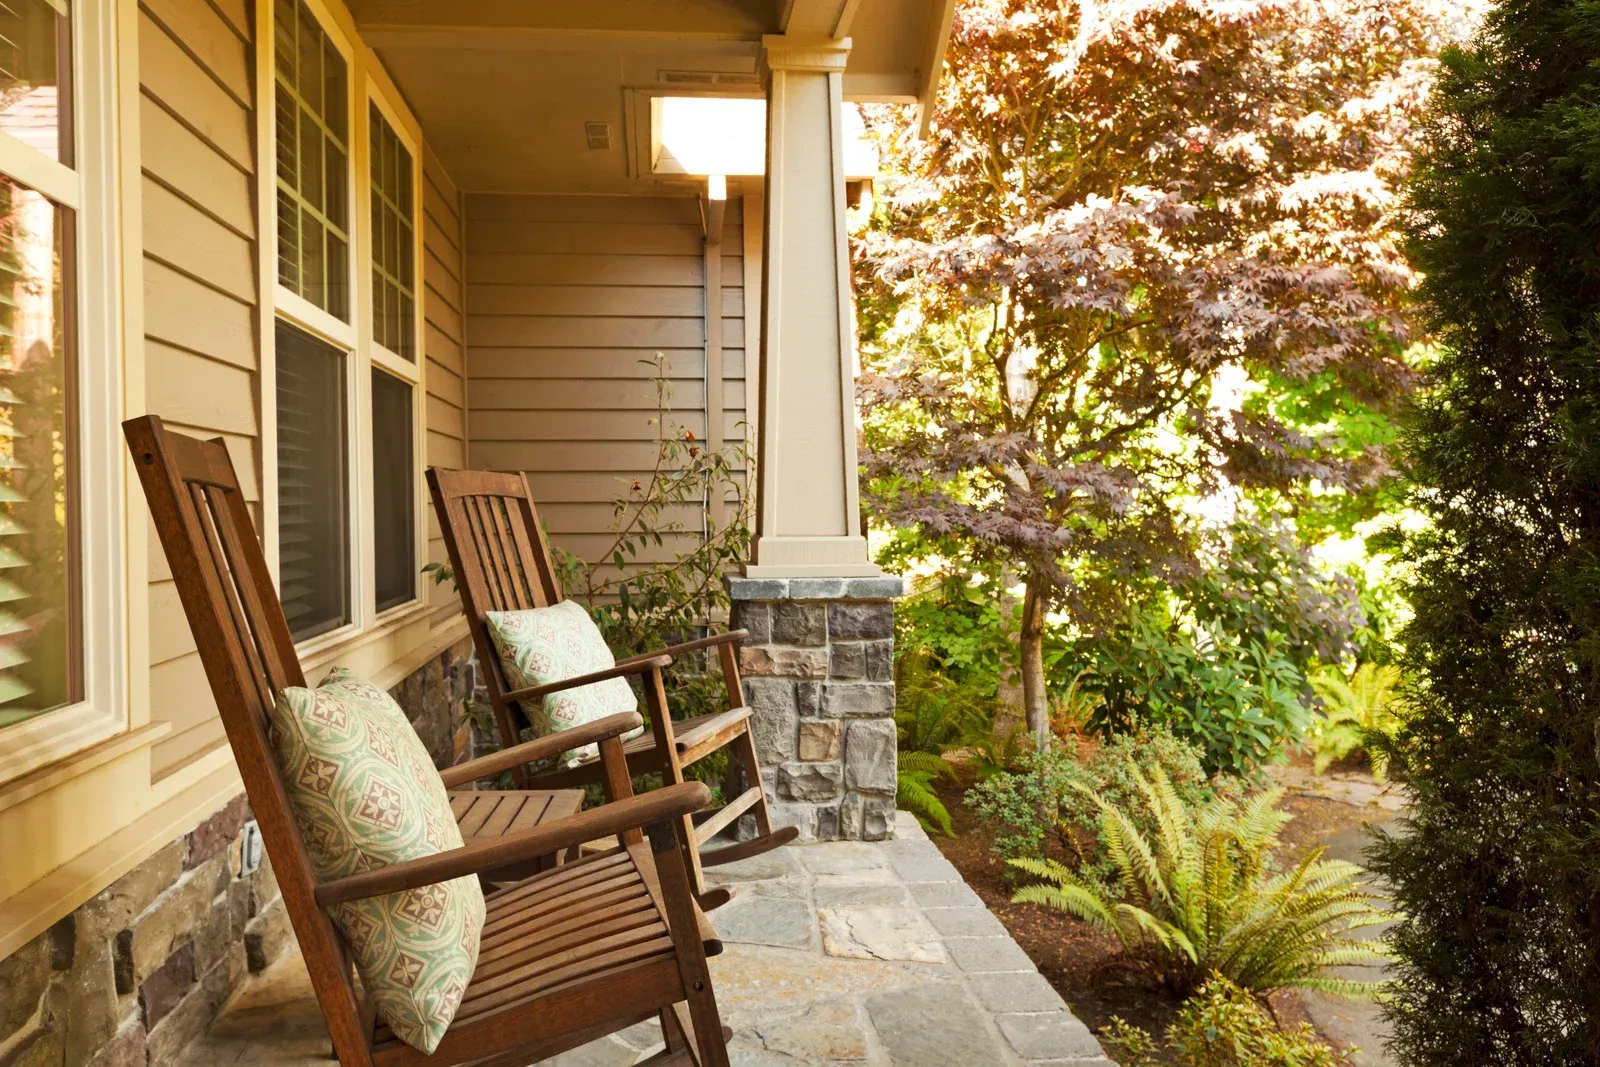
Rain drives most porch problems in the Pacific Northwest, so our plans focus first on where water goes. Porch floors are built with a slight slope away from the house, and the roof is flashed where it meets the siding so moisture cannot sneak behind the wall. Posts sit on raised bases instead of directly on concrete, which keeps their ends from wicking up water. For multi-level porches with intricate trim, we choose materials and details that shed rain instead of trapping it. Steps receive consistent rise and run so they feel natural in wet conditions. Lighting, outlets, and ceiling fans are planned during framing, which avoids patchwork later and keeps the finished porch clean and functional.
Benefits of Porches
Immediate Curb Appeal
A well-proportioned porch transforms a flat facade into an inviting entry with depth and character. Neighbors and buyers notice the change right away, and the home feels more finished and welcoming from the moment someone pulls into the driveway.
Shelter From the Rain
Covered entries keep you and your family dry while searching for keys, greeting guests, or bringing in groceries. Deliveries stay protected, muddy shoes can wait outside, and your front door and threshold avoid the constant soaking that shortens their lifespan.
Outdoor Living in Any Season
Porches with a roof or screens stay usable during drizzle and cooler evenings that would chase you off an open patio. You can read, dine, or relax outside through much more of the year without constantly worrying about the weather forecast.
Bug-Free Relaxation
Screened walls keep mosquitoes, wasps, and flies out while letting breezes flow through freely. Summer dinners and quiet evenings become far more enjoyable when nobody needs to swat insects or retreat indoors as the sun begins to set.
A Safer Entry
Even steps, secure handrails, and good lighting reduce the risk of slips and trips, especially on wet evenings. Older relatives and young children can reach the front door with confidence, and guests arrive without tricky footing on the way in.
Neighborhood Connection
Front porches naturally invite friendly conversation with neighbors walking or biking by. Spending time on the porch builds community, keeps more eyes on the street, and gives children a comfortable, visible place to play within sight of the house.
FREQUENTLY ASKED QUESTIONS
What is the difference between a porch and a deck?
A porch is typically covered and attached to the front or side of the home, serving as an entry. A deck is usually uncovered, often sits behind the house, and focuses on outdoor living rather than welcoming visitors to the door.
Do porch steps need handrails?
Handrails are required once stairs have 4 or more risers, and guards are needed where a porch floor sits more than 30 inches above grade. Even shorter steps benefit from a handrail in rainy weather, particularly for older visitors.
Can an existing porch be converted into a screened porch?
Yes, as long as the porch already has a sound roof and floor. Screen panels are framed between the existing posts, and the upgrade can include new ceiling fans, lighting, and flooring to make the space more comfortable.
What materials hold up best on a porch in wet weather?
Composite decking, PVC trim, fiberglass or wrapped columns, and pressure-treated framing resist rot and swelling far better than untreated wood. Proper flashing and ventilation matter just as much, because even durable materials fail when water becomes trapped behind them.
How can I tell if my porch has structural damage?
Look for sagging roof lines, leaning posts, soft or bouncy floorboards, and gaps where the porch meets the house. Elevated Building Design inspects porches across Kirkland, WA to identify rot, settling, and failed connections before recommending repair or replacement.
Should a porch roof match the house roof?
Matching the roofing material and color usually creates the most cohesive look, though a contrasting metal roof can add intentional character. Roof pitch and overhang should also relate to the main house so the porch looks original rather than added.
Can a porch include lighting and ceiling fans?
Recessed lights, pendants, sconces, and damp-rated ceiling fans are all popular porch additions. Wiring is easiest to run during framing, before the ceiling is finished, so it helps to decide on fixtures and switch locations early in the planning process.
How do I choose a porch style that fits my house?
Start with the architecture: Craftsman homes suit tapered columns, while modern homes favor clean lines and metal railings. Elevated Building Design, with 12 years of remodeling, helps homeowners in Kirkland, WA select proportions and details that complement the existing facade.
Contact Us
Thank you for contacting us.
We will get back to you as soon as possible.
Oops, there was an error sending your message.
Please try again later.
why choose us
Trusted by Our Neighbors
With more than 45 five-star reviews, we've earned the confidence of homeowners across Kirkland and the Eastside. Our clients consistently recommend us for the quality of our work and the care we bring to every project.
A Clean, Respectful Job Site
We treat your home as if it were our own, keeping our work areas tidy and organized every day. When we wrap up, we leave your space clean so you can enjoy the results without the mess.
Done Right, Never Rushed
We never cut corners, because we know shortcuts lead to problems down the road. From framing to finishing touches, we follow proper methods and use quality materials so your remodel stands the test of time.
Honest From Start to Finish
We believe in straightforward communication, transparent pricing, and realistic timelines. You'll always know where your project stands, and we'll give you our honest recommendation even when it isn't the most expensive option.
Welcome Every Guest With a Porch That Fits Your Home
The right porch does more than protect the door; it tells everyone who arrives that the home is cared for and ready to welcome them. Elevated Building Design builds and restores porches for homeowners in Kirkland, WA, combining sound structure, careful flashing, and details that suit the architecture. If your entry feels bare, weathered, or unsafe, we can talk through the possibilities with no obligation. Bring photos of porches you admire, along with any concerns about your current steps or roof. Book a consultation through our contact page, and we will help you plan a porch you will enjoy for years to come.