Home Additions Services in Kirkland, WA
Gain the Space You Need Without Leaving the Neighborhood You Love
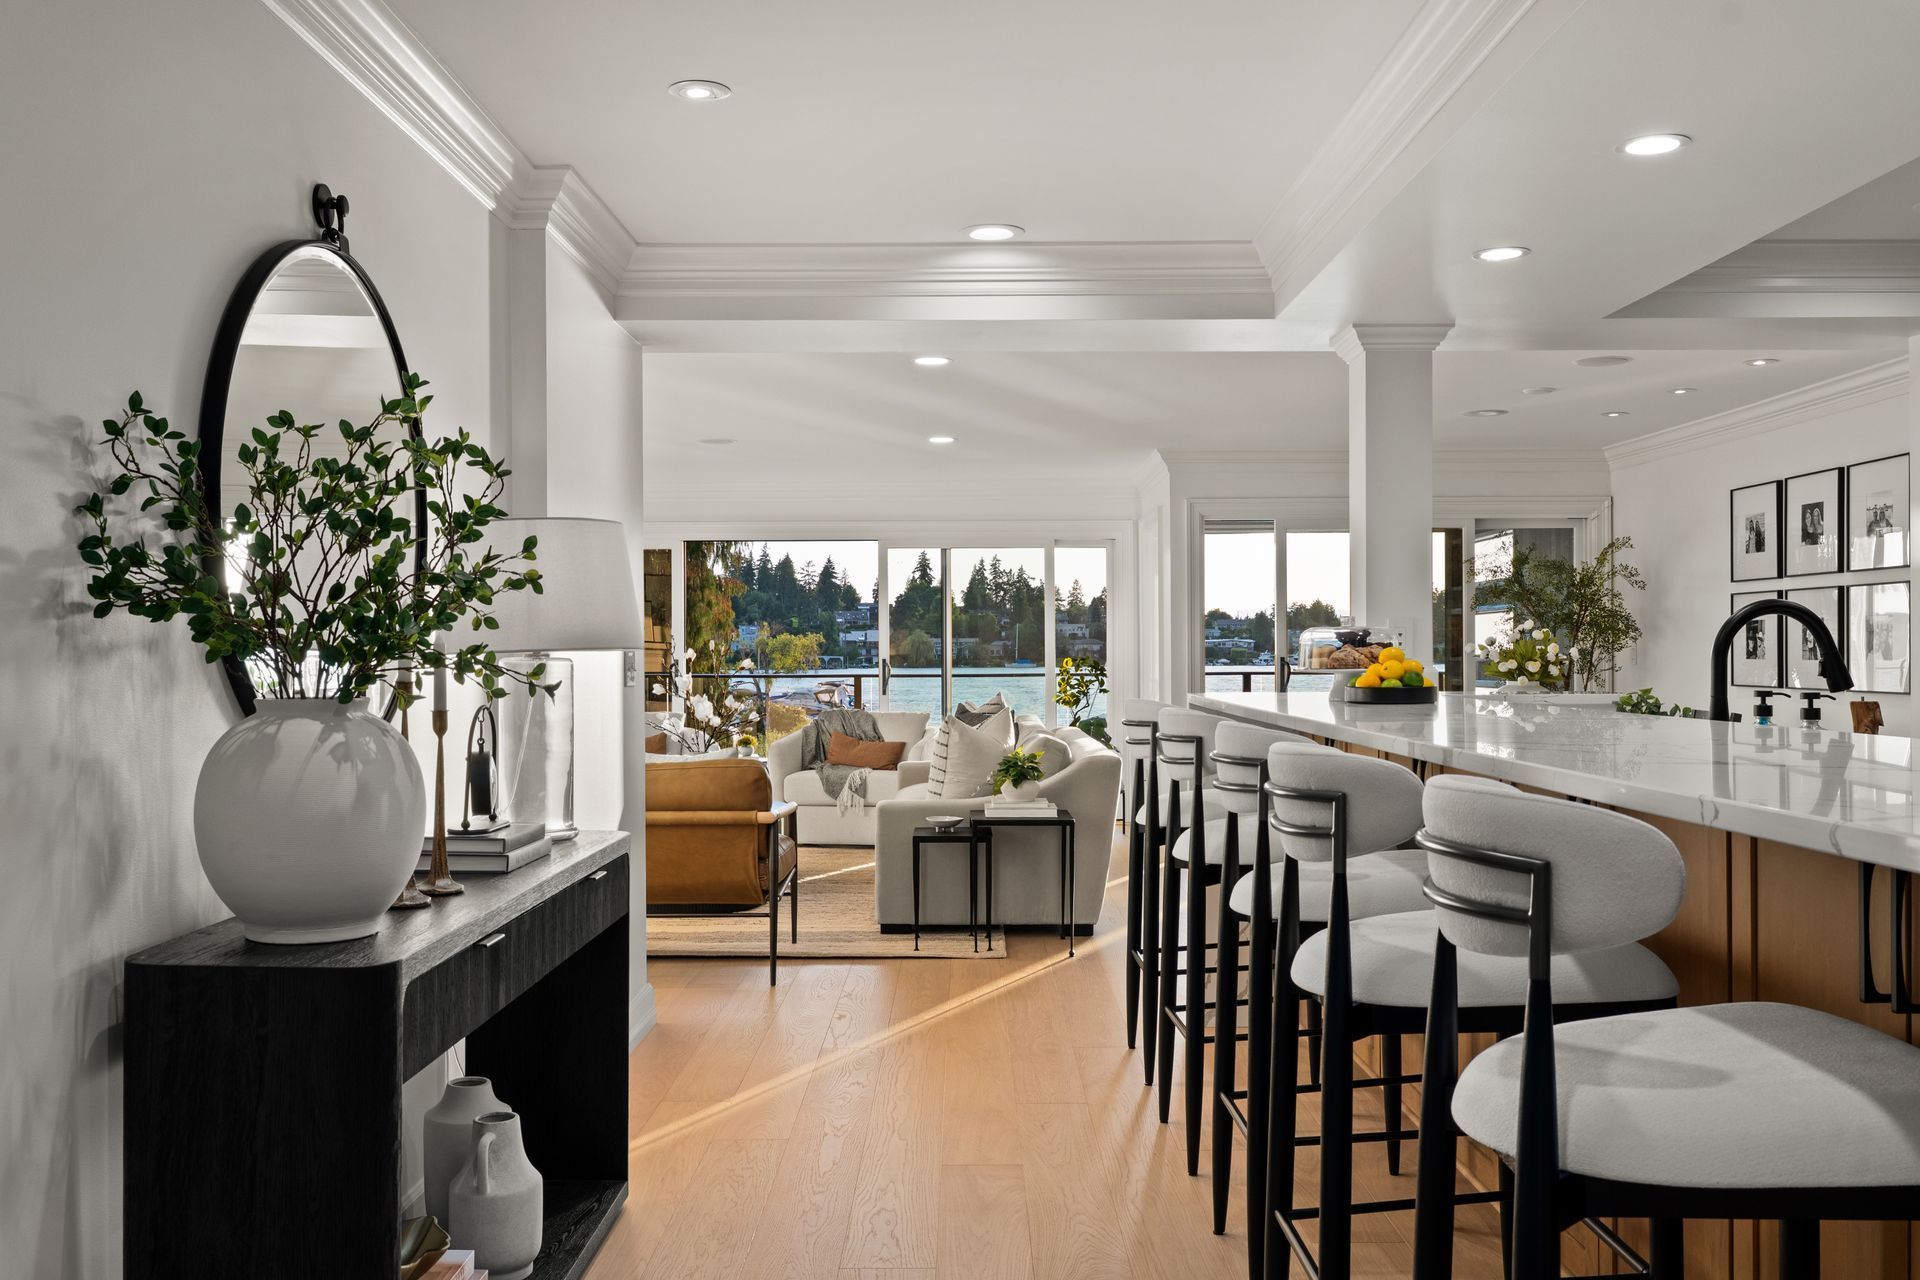
Before an addition can be designed, Kirkland's zoning code sets how close it may sit to property lines, how much of the lot buildings may cover, and which significant trees must be protected. Elevated Building Design plans and builds home additions within those limits, including room additions, second-story additions, garage additions, primary suites, bump-outs, and covered patios. We add space for homeowners in Kirkland, WA, Bellevue, Redmond, Woodinville, and Everett who want more room without the upheaval of moving.
An addition is new construction attached to an existing house, so we treat foundations, framing connections, roof tie-ins, and energy-code compliance with the same care as a new home. For 12
years, we have managed the design coordination, structural work, and finish trades that additions demand. We are licensed and insured, and we match siding, roofing, and interior trim so the new space looks original. Schedule a consultation to find out what your lot can accommodate.
benefit 2
This is paragraph text. Click it or hit the Manage Text button to change the font, color, size, format, and more. To set up site-wide paragraph and title styles, go to Site Theme.
New Living Spaces We Add to Your Home
Room Additions
Ground-level rooms such as a new family room, office, or bedroom extend the house outward on their own foundation. We excavate and pour footings, frame the walls and roof, and tie the new structure into existing floors so the transition feels seamless underfoot.
Second-Story Additions
Building up preserves the yard when the lot has no room to spread out. We evaluate whether existing foundations and walls can carry another floor, reinforce them where engineering requires, and add bedrooms and bathrooms while keeping the house protected from rain.
Garage Additions
An attached garage adds covered parking, a workshop, and storage that keeps clutter out of living areas. We build garages with code-required fire separation from the house, reinforced slabs, and doors, lighting, and outlets sized for how you plan to use them.
Primary Suite Additions
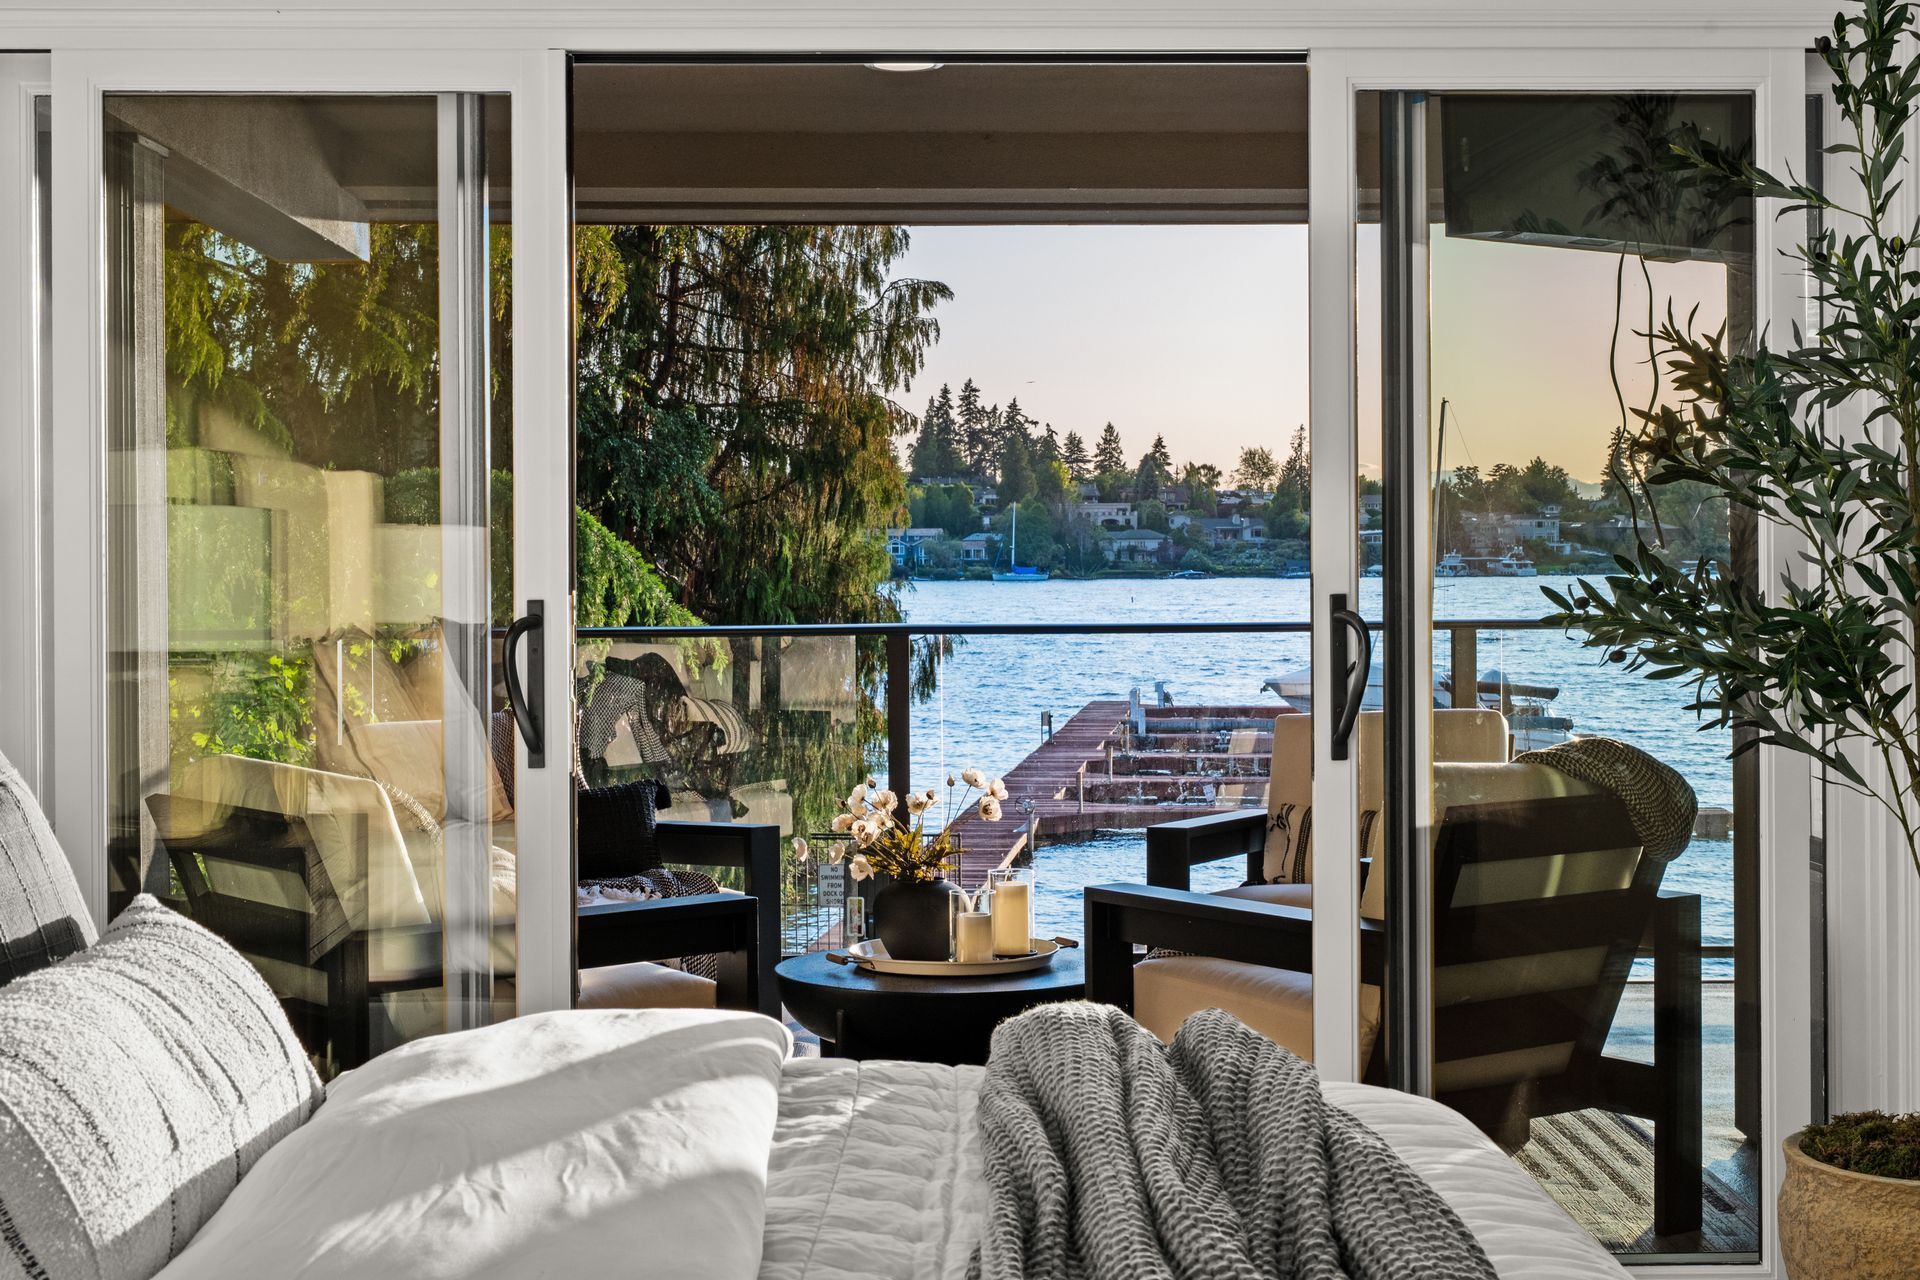
Dedicated primary suites give homeowners a quiet retreat with a bedroom, walk-in closet, and private bathroom. We position the suite for privacy and daylight, plumb the new bath, and design the layout so it connects naturally with existing hallways.
Bump-Out Additions
Sometimes a few extra feet make all the difference in a tight kitchen, bathroom, or dining room. Bump-outs extend a single wall outward, involve less construction than a full addition, and can add counter space, a breakfast nook, or a larger shower.
Covered Patio Additions
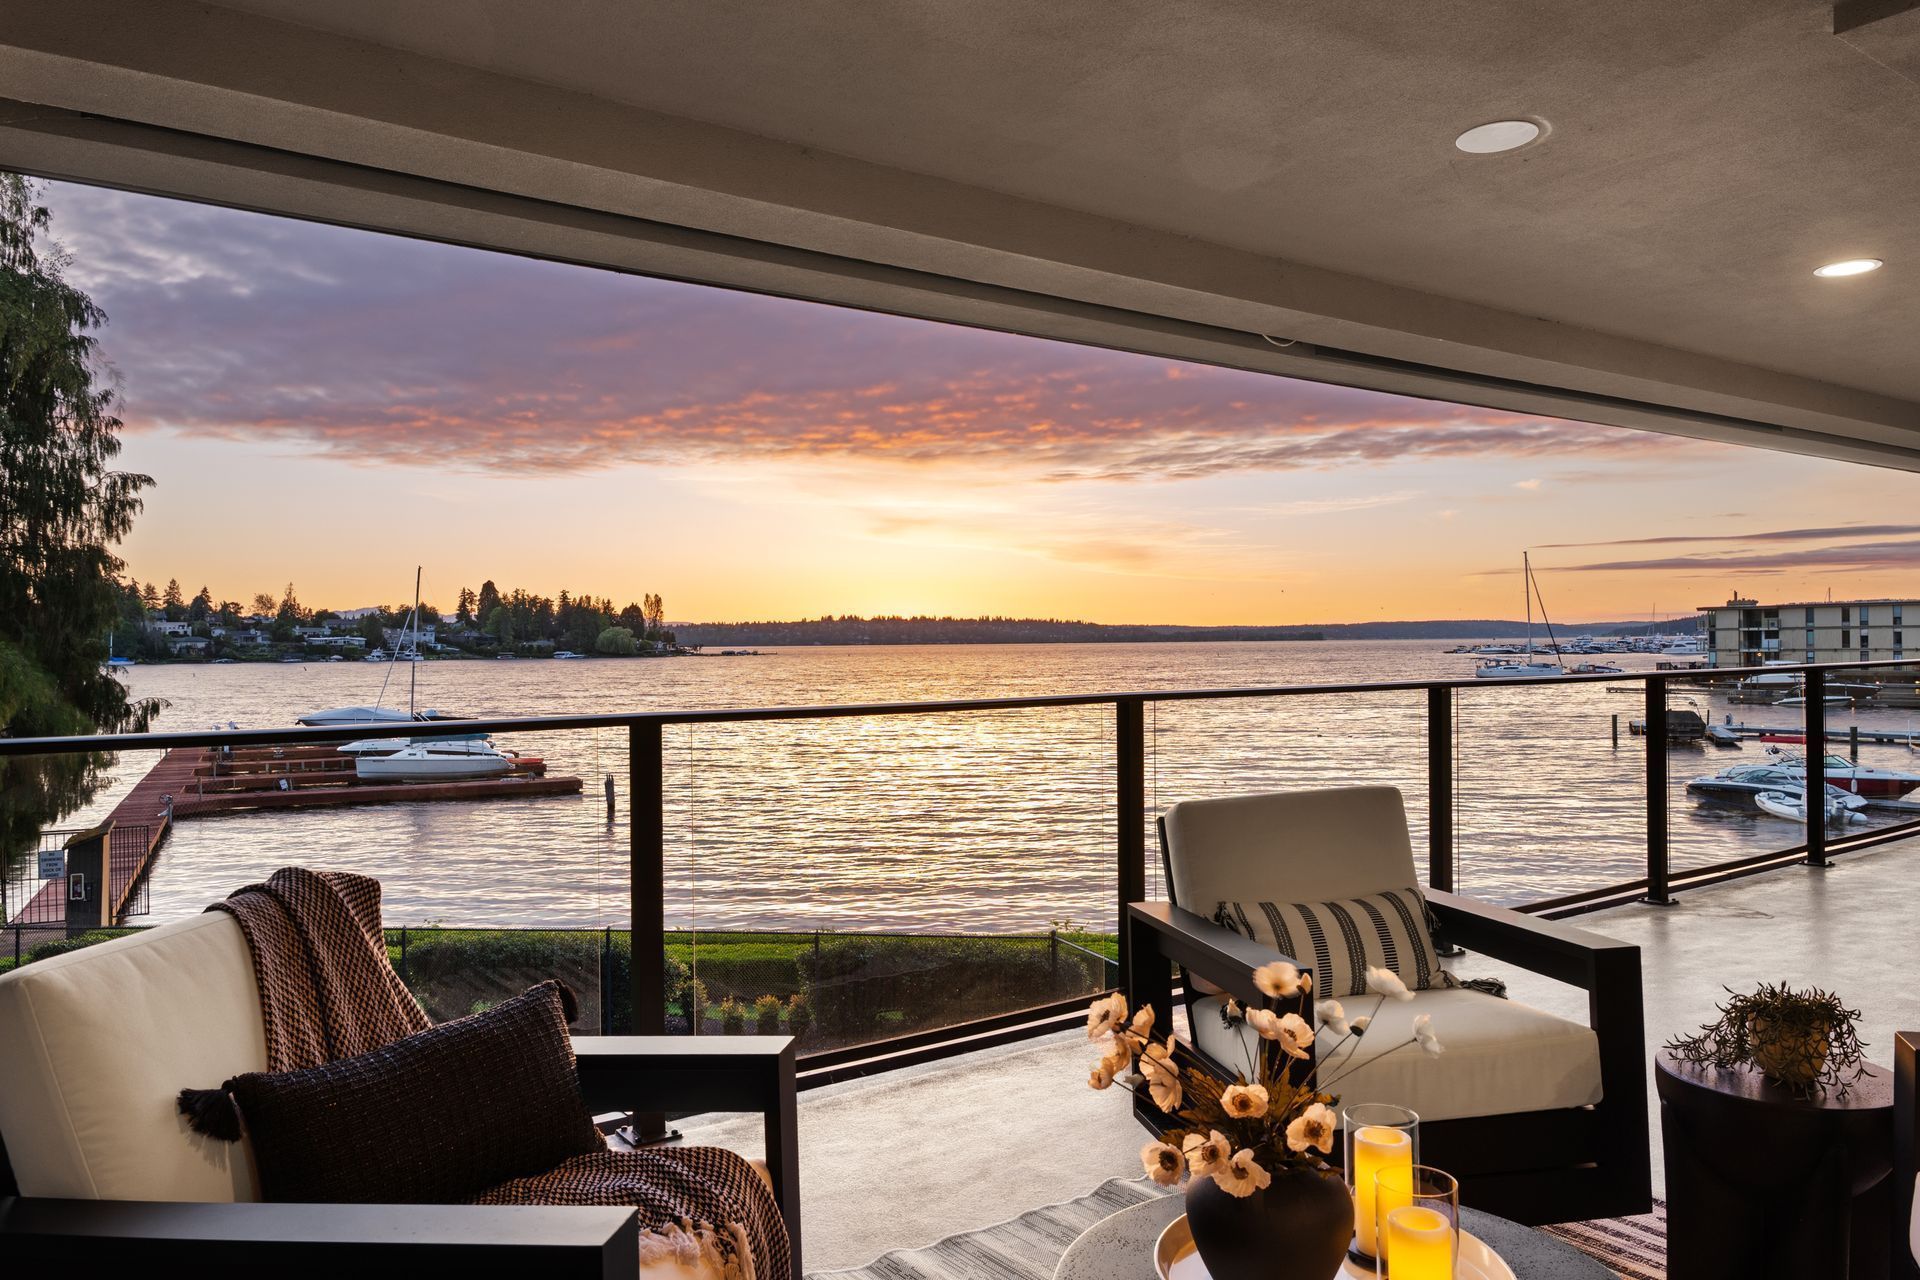
Covered patios make outdoor living practical through a long rainy season. We frame roof structures that tie into the house, pour or prepare the slab below, and add lighting and ceiling fans so the space works for dinners and weekend gatherings.
Every Successful Addition Starts With What the Lot Allows
The first conversation about an addition is really about the property. We look at setbacks, existing easements, slope, drainage, and the location of utilities and significant trees, because each one can shift where new square footage can go. Next comes the structural question of building out or up, which depends on the foundation, the roof framing, and how the new rooms need to connect to the old ones. Additions must meet the Washington State Energy Code, so insulation, windows, and ventilation follow current standards even when the original house does not. Drawings then move through city permit review before excavation begins. Handling these steps in order keeps surprises out of the budget and the schedule from the very first week.
Benefits of Home Additions
Stay in the Neighborhood You Chose
Moving means giving up schools, neighbors, commute routes, and streets you know well. Adding space lets your family keep all of that while the house grows to match changing needs, whether that means a new baby, a home office, or visiting relatives.
Skip the Selling and Buying Process
Agent commissions, excise tax, closing fees, and moving expenses consume a large share of any home purchase. Building an addition directs your money into square footage you own instead, and the improvement stays with the property you already hold.
Room for Multigenerational Living
A ground-floor suite with its own bathroom lets aging parents or adult children live close while keeping their privacy. Everyone shares the household without feeling crowded, and the arrangement can later adapt into guest quarters or a quiet work area.
Design Built Around Your Needs
Unlike a house you buy, an addition is shaped entirely around your routines and priorities. You choose the room sizes, window placement, storage, and finishes, so the new space solves the specific problems that made the current layout feel tight.
Higher Property Value
Additional bedrooms, bathrooms, and finished square footage raise what comparable buyers expect to pay for a house. A well-integrated addition that matches the original architecture adds that value without the awkward look that makes appraisers and buyers hesitate.
Better Energy Performance
New construction must meet the current energy code, so the added rooms arrive with modern insulation, tight windows, and efficient lighting. Tying the addition in also gives you a chance to improve adjoining walls and attic spaces at the same time.
FREQUENTLY ASKED QUESTIONS
Is it better to build up or out?
Expanding outward is usually simpler when the lot has room, since the existing structure carries no new load. Building up saves yard space but often requires foundation reinforcement and temporarily opening the roof, which can mean moving out during part of construction.
Do I need an architect for a home addition?
Most additions need detailed or stamped drawings for permit review, and larger or two-story projects typically require a structural engineer as well. We coordinate with design professionals so the plans, engineering, and construction all align before building starts.
What is the typical timeline for a room addition?
Plan for design and permit review first, which can take several months, followed by construction that often runs a few months more depending on size. Second-story additions and projects with new plumbing generally sit at the longer end of that range.
Will an addition match my existing house?
It should, and careful matching is what separates a good addition from an obvious one. Roof pitch, siding profile, window style, trim details, and interior floor heights are all aligned with the original so the house reads as one structure.
Can I stay in my home while an addition is built?
Usually yes for ground-level additions, because most work happens outside until the final connection is opened. Second-story additions are harder to live through, since the roof comes off and interior ceilings may be disturbed for several weeks at a time.
How do zoning rules affect a home addition?
Zoning sets setbacks from property lines, height limits, and maximum lot coverage, which together define the buildable area. Elevated Building Design reviews these limits for each lot in Kirkland, WA before sketching anything, so the design fits what the city will approve.
Does a home addition need its own heating system?
Not always. Many additions tie into the existing furnace or heat pump when it has spare capacity, while others use ductless mini-split units. The right choice depends on system size, duct access, and how the new rooms will be used.
What should I think about before adding a primary suite?
Consider privacy, access to the main living areas, and whether the suite could support aging in place later. With 12 years of remodeling experience, Elevated Building Design plans primary suite additions in Kirkland, WA around daylight, quiet, and a practical bathroom layout.
Contact Us
Thank you for contacting us.
We will get back to you as soon as possible.
Oops, there was an error sending your message.
Please try again later.
why choose us
Trusted by Our Neighbors
With more than 45 five-star reviews, we've earned the confidence of homeowners across Kirkland and the Eastside. Our clients consistently recommend us for the quality of our work and the care we bring to every project.
A Clean, Respectful Job Site
We treat your home as if it were our own, keeping our work areas tidy and organized every day. When we wrap up, we leave your space clean so you can enjoy the results without the mess.
Done Right, Never Rushed
We never cut corners, because we know shortcuts lead to problems down the road. From framing to finishing touches, we follow proper methods and use quality materials so your remodel stands the test of time.
Honest From Start to Finish
We believe in straightforward communication, transparent pricing, and realistic timelines. You'll always know where your project stands, and we'll give you our honest recommendation even when it isn't the most expensive option.
Make Room for the Next Chapter Right Where You Are
Outgrowing a house does not have to mean leaving it, and a carefully planned addition can deliver the bedroom, suite, garage, or covered patio your household needs. Elevated Building Design helps homeowners in Kirkland, WA turn unused yard or roof space into rooms that look and feel original to the home. You do not need finished plans to start the conversation, only a sense of what is missing today. We will review what your lot allows, talk through building out or up, and outline realistic next steps at a pace that works for you. Schedule a consultation through our contact page to explore your home addition.