Deck Services in Kirkland, WA
Step Outside Onto a Deck Built for Northwest Weather
Kirkland requires a building permit for any deck more than 30 inches above grade, and code calls for a guard at least 36 inches tall wherever the walking surface sits that high. Elevated Building Design designs and builds decks that meet those rules, including raised decks, freestanding and platform decks, wood and composite decking, railings, outdoor stairs, and pergolas. We build decks for homeowners in Kirkland, WA and nearby Bellevue, Redmond, Woodinville, and Everett who want more outdoor living space.
Constant rain tests every connection on an outdoor structure, so we pay close attention to footings, ledger flashing, fasteners, and drainage long before the first board goes down. Since starting 12
years ago, we have built decks that range from simple ground-level platforms to raised structures with shade coverings. We are licensed and insured, and we help you weigh wood against composite based on upkeep and budget. Schedule a consultation to start sketching the deck your backyard is missing.
benefit 2
This is paragraph text. Click it or hit the Manage Text button to change the font, color, size, format, and more. To set up site-wide paragraph and title styles, go to Site Theme.
Outdoor Decks Built for Living and Gathering
Raised Decks
Homes with a walkout or a sloped yard often need a deck well above the ground. We size posts, beams, and footings for the height and load, attach the ledger with proper flashing, and add code-compliant guards and stairs to reach the yard.
Freestanding and Platform Decks
Not every deck needs to connect to the house. Freestanding decks rest on their own posts and footings, while low platform decks sit close to grade, creating a defined patio area near a garden, fire pit, or corner of the yard.
Composite Decking
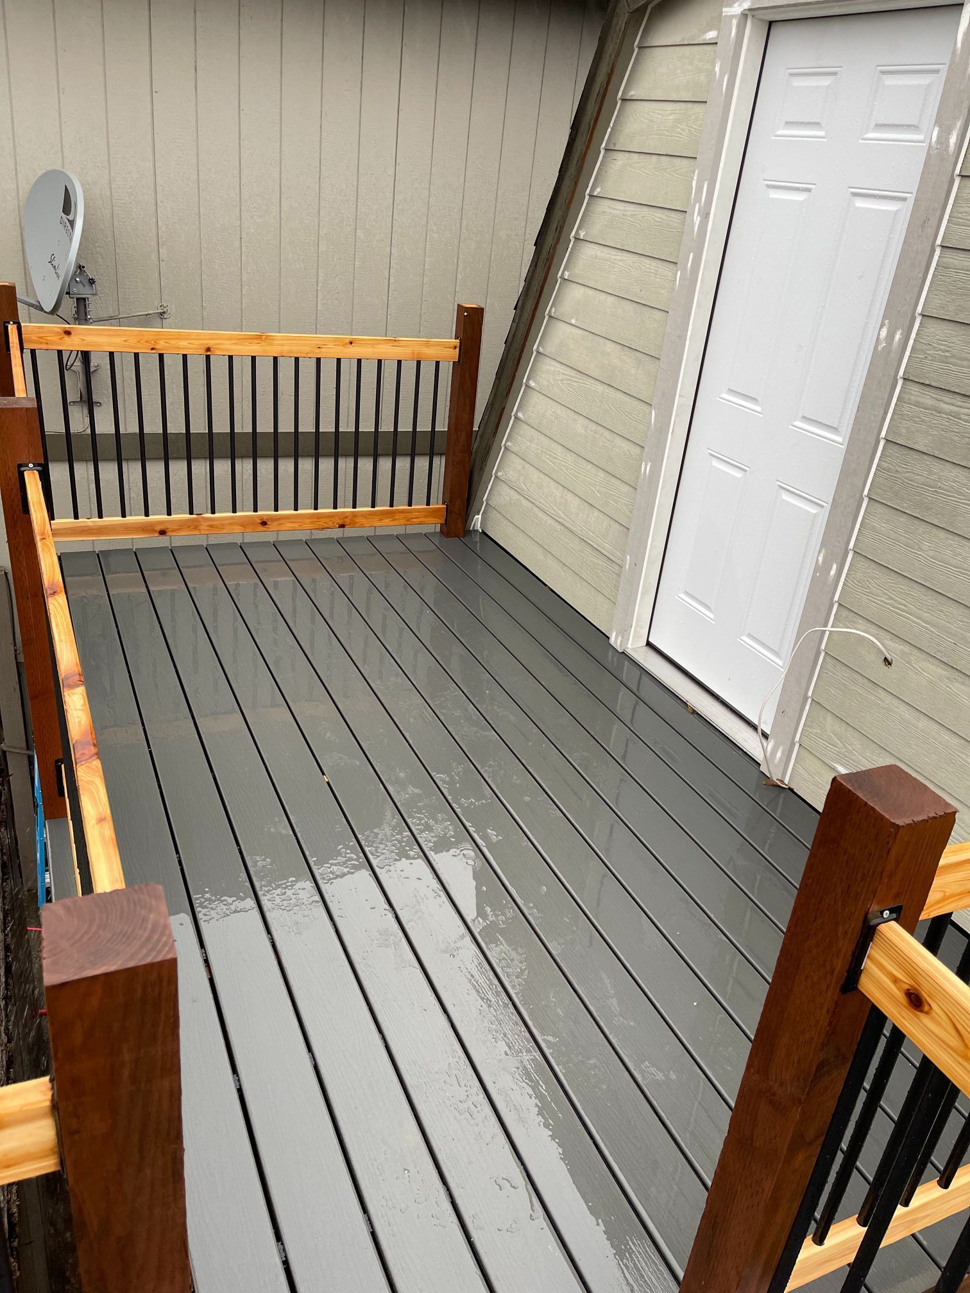
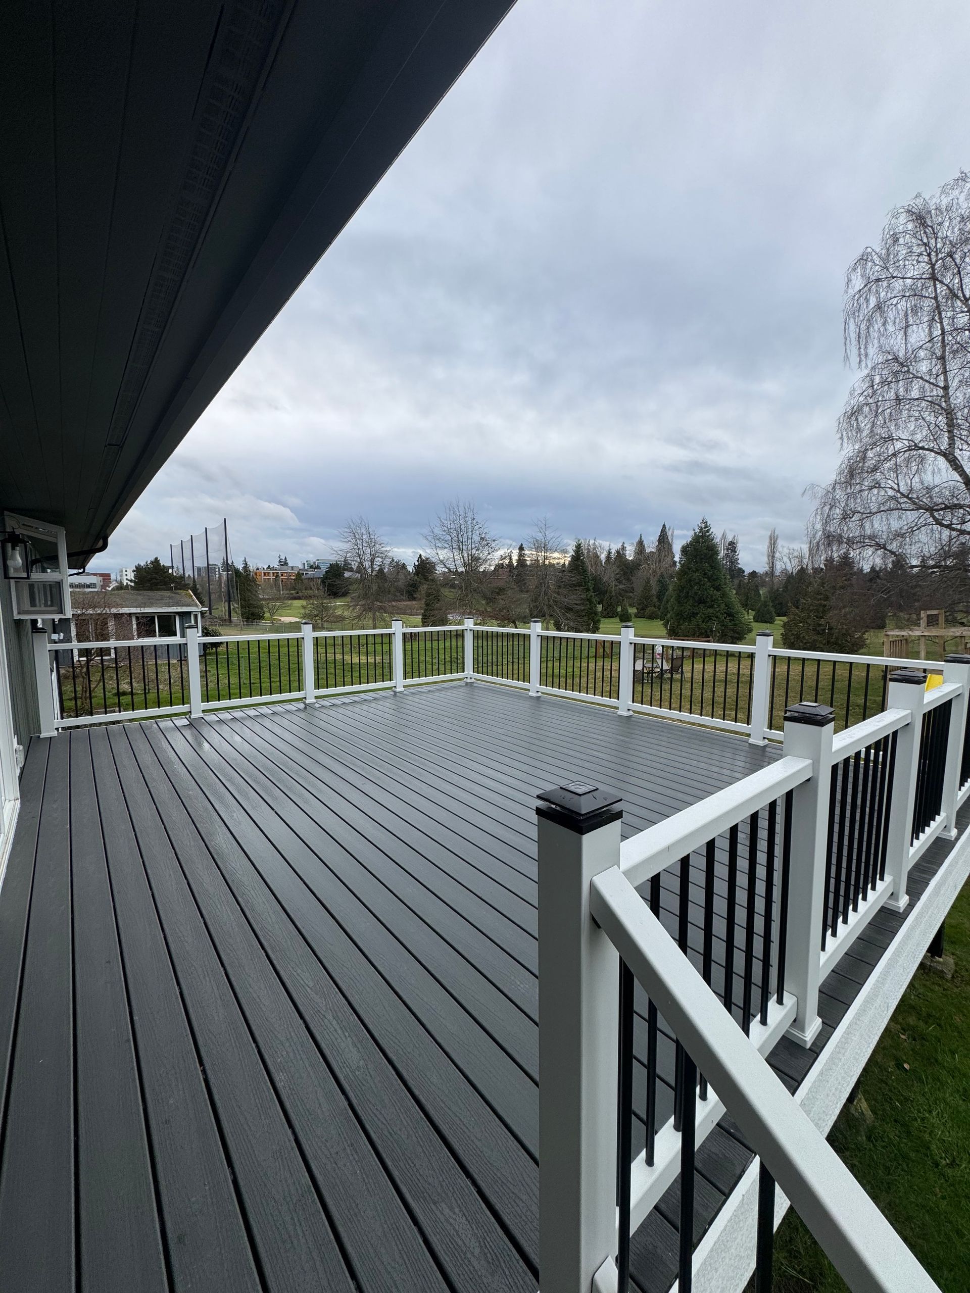
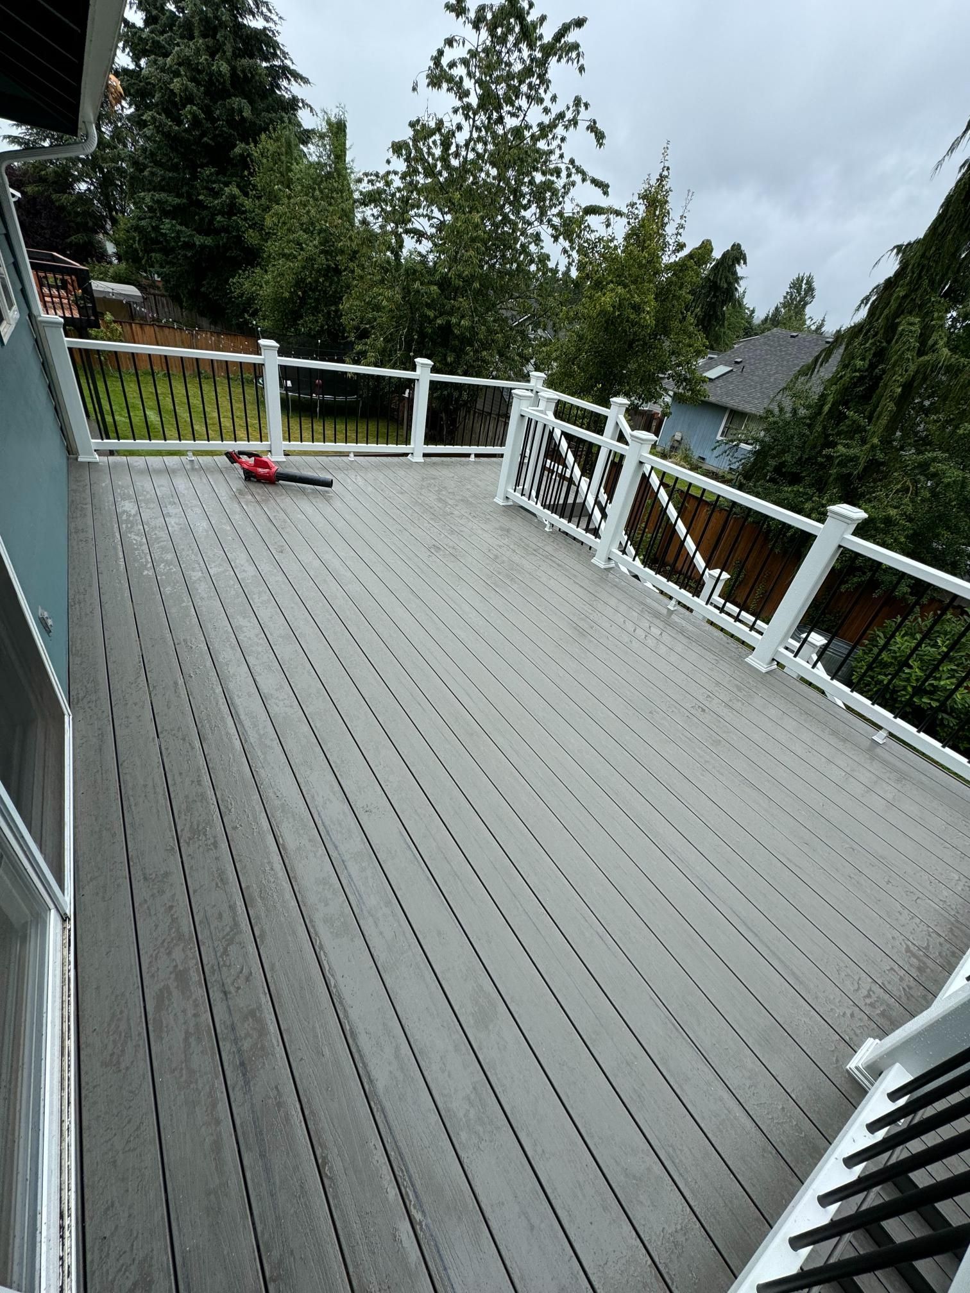
Composite boards resist rot, splintering, and insects, and they never need staining. We install composite decking with hidden fasteners and proper joist spacing, so the surface stays flat and uniform and needs only occasional washing to look fresh season after season.
Wood Decks
Natural wood delivers warmth and a classic look that many homeowners still prefer. We build with pressure-treated framing and quality decking boards, leave appropriate gaps for drainage and movement, and apply a protective finish suited to the damp Northwest climate.
Railings and Outdoor Stairs
Guards and stairs keep a deck safe while defining its style. We install wood, composite, and black metal railings with balusters spaced to code, then build stairs with consistent risers, solid stringers, and handrails that feel secure in wet weather.
Pergolas and Shade Structures
Summer sun and light drizzle both shorten the time you spend outside. We add pergolas, shade sails, and covered sections with corrugated or solid roofing, anchoring each structure properly so the deck stays usable across more months of the year.
Solid Footings and Flashing Keep a Deck Standing for Years
Most deck failures begin at connections nobody inspects after construction. That is why we start with footings sized for local soil and set below the frost line, then pay equal attention to the ledger board where an attached deck meets the house. Flashing above and behind the ledger keeps water out of the rim joist, and structural fasteners replace plain nails at every critical point. Joist spacing is matched to the decking material, since composite boards generally require tighter spacing than wood. Once framing passes inspection, decking, railings, and stairs go on in that order. Building this way protects both the deck and the house it attaches to, and it gives your family a structure you can trust underfoot.
Benefits of Decks
More Room to Entertain
A deck extends your living area right outside the back door, giving you space for dinners, birthday parties, and summer gatherings. Guests spread out comfortably, and the kitchen stays close by for serving food and refilling drinks without missing the conversation.
Better Use of a Sloped Yard
Steep or uneven lots often leave much of the property unusable. A raised or multi-level deck turns that awkward grade into flat, functional square footage, creating generous room for seating, dining, and grilling where the yard itself offers none.
A Closer Connection to the Outdoors
Stepping straight from the living room onto a deck makes fresh air part of everyday life. Morning coffee, afternoon reading, and evenings under the stars become easy daily habits instead of occasional outings that require planning and packing ahead.
Low-Maintenance Options
Composite decking and metal railings free you from yearly sanding and staining. You spend weekends relaxing on the deck rather than working on it, and the surface keeps its color and texture through years of rain and foot traffic.
Added Curb and Resale Appeal
Well-built decks photograph beautifully and show buyers exactly how the backyard can be enjoyed. Outdoor living space ranks high on many wish lists in the Puget Sound market, especially for families who entertain friends and relatives frequently during the summer.
Safer Outdoor Access
Sturdy railings, well-lit stairs, and slip-resistant surfaces replace the loose steps and wobbly guards found on many aging decks. Children, older relatives, and guests can move between the house and yard confidently, even when the boards are wet.
FREQUENTLY ASKED QUESTIONS
Is composite or wood decking better for a rainy climate?
Composite handles constant moisture with less upkeep because it will not rot or need staining. Quality wood performs well too when it is sealed regularly and allowed to dry between boards, so the decision often comes down to appearance and maintenance tolerance.
How long does a deck last?
A properly built pressure-treated wood deck commonly lasts 15 to 20 years or more with regular care, while composite decking often lasts longer. Footings, ledger flashing, and fasteners influence lifespan just as much as the boards you walk on.
When should an old deck be replaced instead of repaired?
Replacement makes sense when joists, posts, or the ledger show rot, when footings have shifted, or when railings no longer meet safety standards. Surface boards alone can often be replaced if the framing underneath remains sound and properly attached.
What is a ledger board, and why does it matter?
The ledger is the framing member that fastens an attached deck to the house. Improperly flashed or fastened ledgers are a leading cause of deck collapses, so correct bolts and waterproofing at this connection are essential for safety.
Can a deck be built in the winter?
Framing and decking can be installed during cooler months, though heavy rain may pause work on some days. Planning a deck in Kirkland, WA with Elevated Building Design during winter lets permits and materials line up before spring arrives.
How high can a deck be before it needs railings?
Guards are required once a walking surface sits more than 30 inches above the ground below. They must be at least 36 inches tall on most residential decks, with openings small enough that a 4-inch sphere cannot pass through.
Can a deck include a roof or shade cover?
Yes, pergolas, shade sails, and solid roof covers can all be added to a deck. A solid roof adds weight and wind load, so posts and footings must be sized for it, and the project usually requires additional permit review.
How do I choose the right size for a new deck?
Plan around how you will use it, allowing room for a dining table, chairs, and a grill with space to walk around them. With 12 years of experience, Elevated Building Design helps Kirkland, WA homeowners size decks that balance function with yard space.
Contact Us
Thank you for contacting us.
We will get back to you as soon as possible.
Oops, there was an error sending your message.
Please try again later.
why choose us
Trusted by Our Neighbors
With more than 45 five-star reviews, we've earned the confidence of homeowners across Kirkland and the Eastside. Our clients consistently recommend us for the quality of our work and the care we bring to every project.
A Clean, Respectful Job Site
We treat your home as if it were our own, keeping our work areas tidy and organized every day. When we wrap up, we leave your space clean so you can enjoy the results without the mess.
Done Right, Never Rushed
We never cut corners, because we know shortcuts lead to problems down the road. From framing to finishing touches, we follow proper methods and use quality materials so your remodel stands the test of time.
Honest From Start to Finish
We believe in straightforward communication, transparent pricing, and realistic timelines. You'll always know where your project stands, and we'll give you our honest recommendation even when it isn't the most expensive option.
Make Your Backyard the Place Everyone Wants to Be
A thoughtfully planned deck changes how often you use your yard, turning quick trips outside into long afternoons and relaxed evenings with the people you care about. Elevated Building Design builds decks for homeowners in Kirkland, WA with the footings, flashing, and railings that keep them safe through years of wet weather. Whether you picture a simple platform off the kitchen or a raised deck with a pergola overhead, we will help you compare materials and layouts at your own pace. Share photos of your yard and a few ideas you like. Reach out through our contact page to schedule a consultation and start planning your new deck.