
Basement Remodeling Services in Kirkland, WA
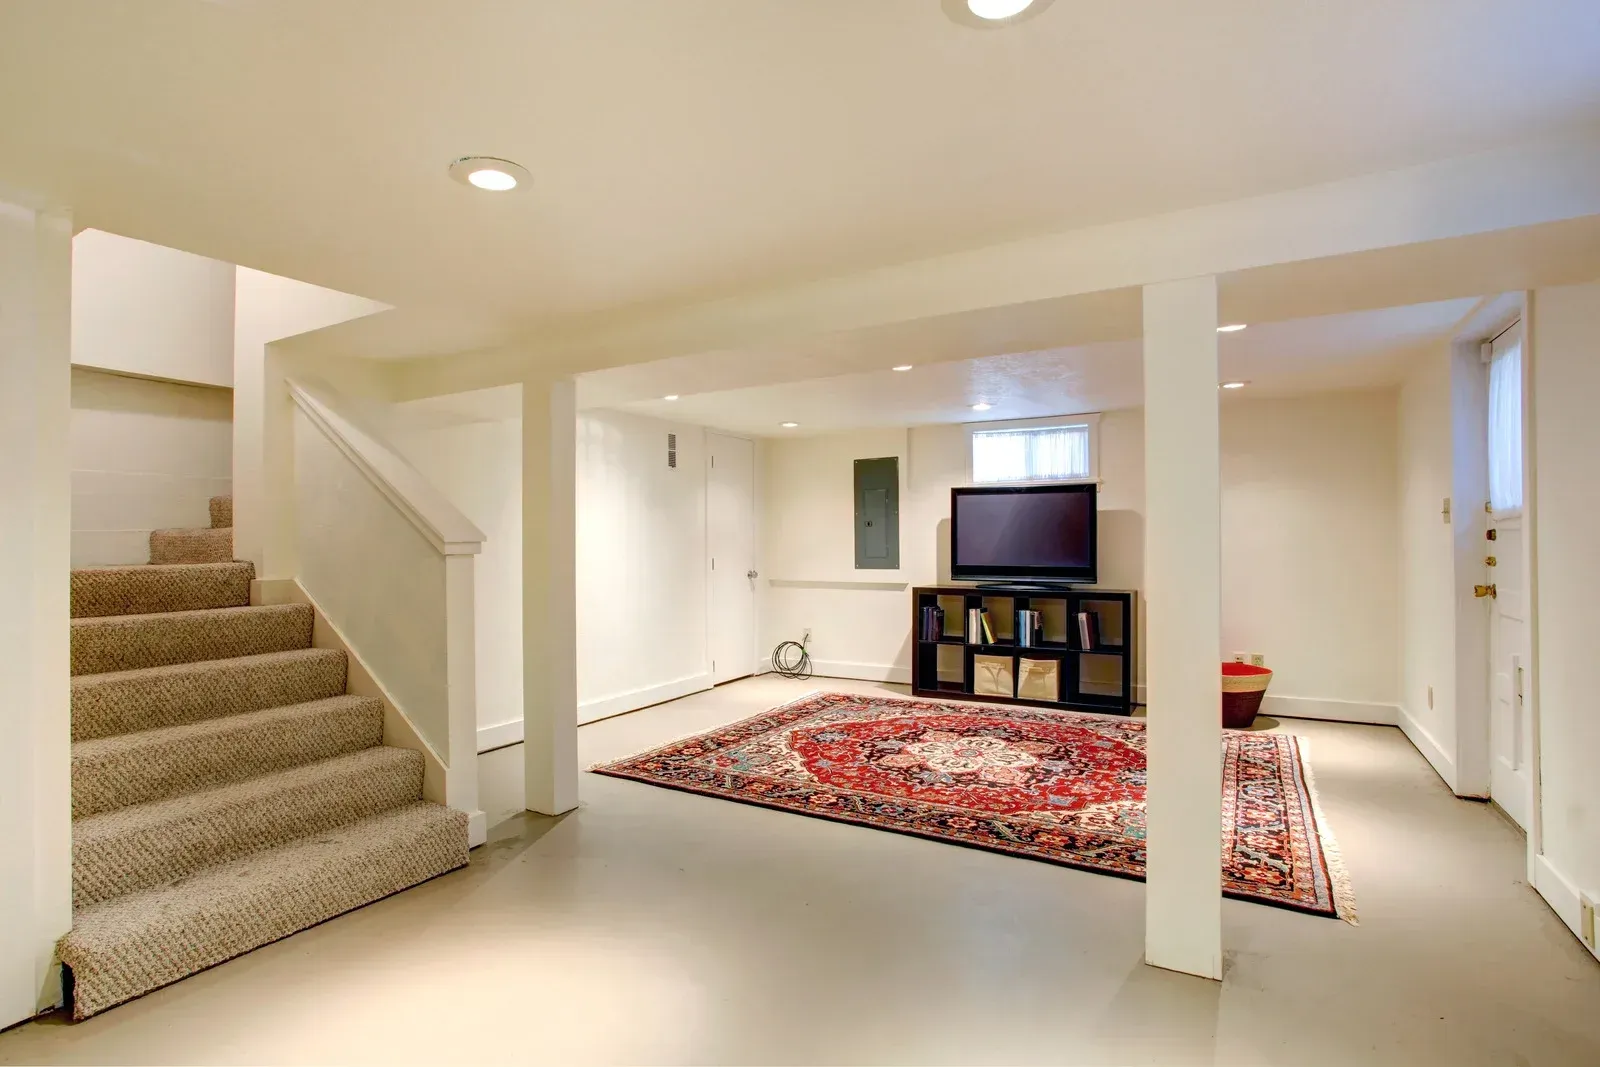
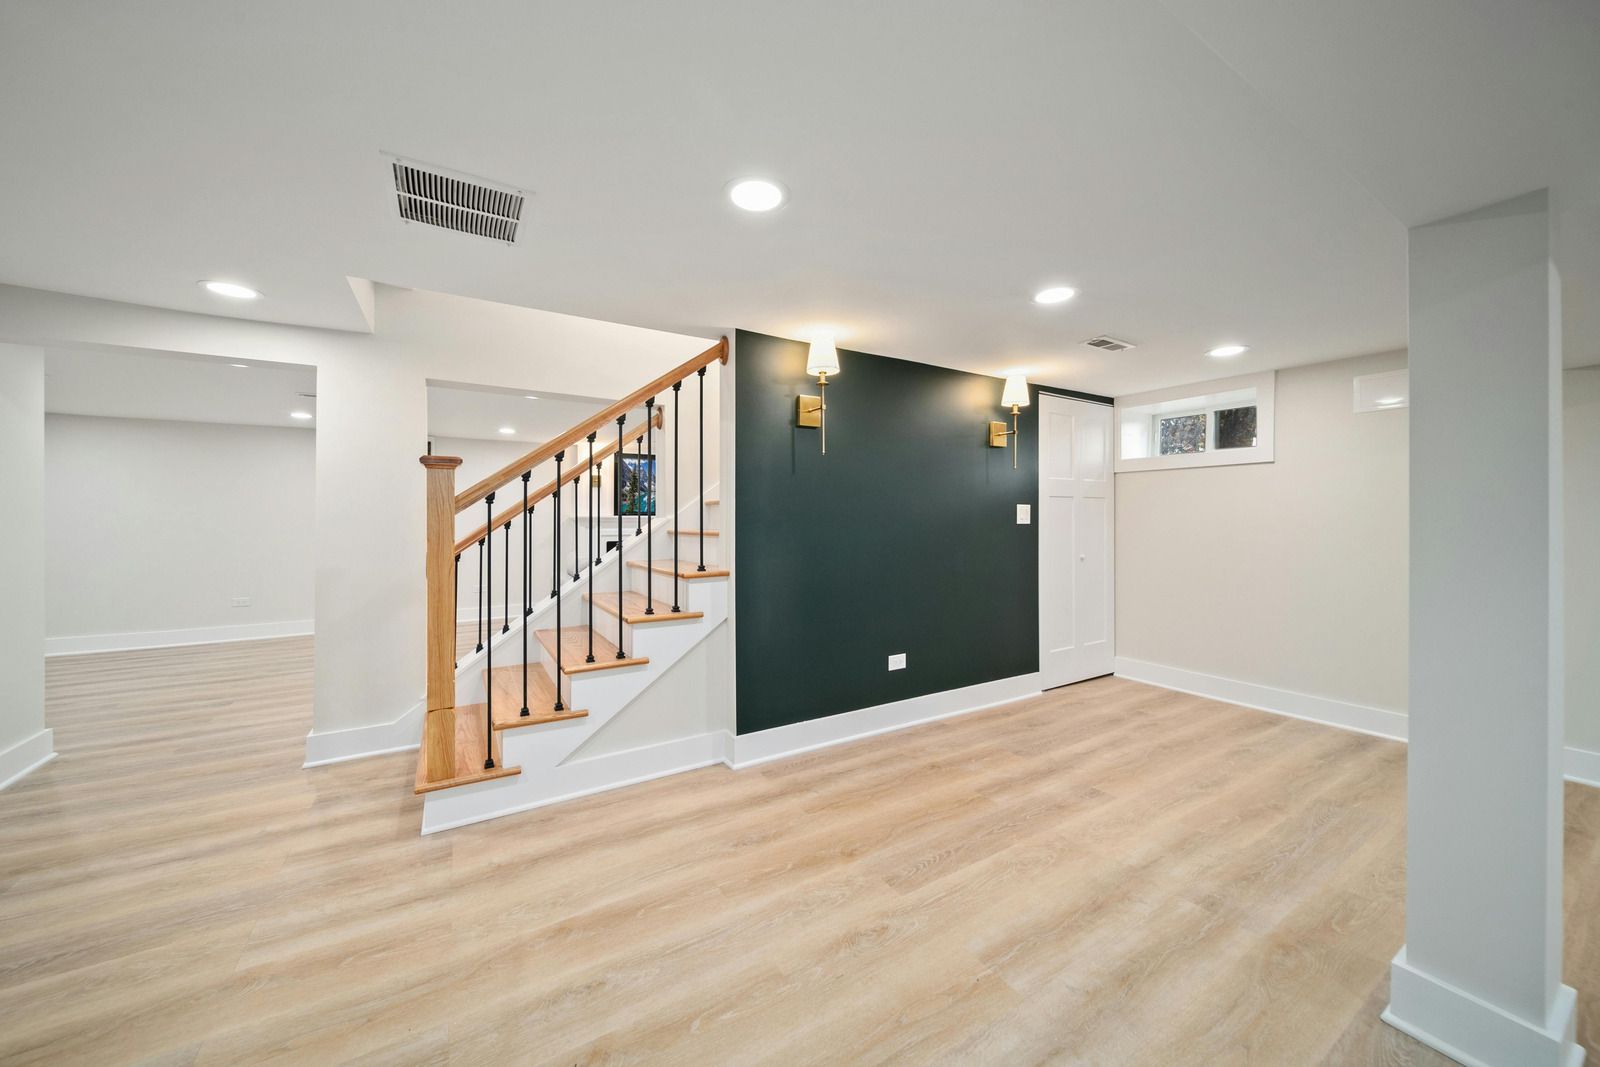
Put Your Lower Level to Work as Real Living Space
A basement bedroom needs an emergency escape window with a sill no higher than 44 inches off the floor, and habitable basement rooms need at least 7 feet of ceiling height. Elevated Building Design plans basement remodeling projects around those requirements, creating bedroom suites, bathrooms, family rooms, home offices, and gyms from unfinished or outdated lower levels. We finish basements for homeowners in Kirkland, WA and Bellevue, Redmond, Woodinville, and Everett who need more room without adding onto the house.
Below-grade space brings its own challenges, so we address moisture, insulation, egress, and ceiling clearances before a single wall is framed. Our 12
years in remodeling include lower levels in older homes where plumbing, wiring, and structure all needed rethinking. Licensed and insured, we coordinate every trade under one contract and walk you through each decision from planning through final inspection. Book a consultation to find out how much usable living space your basement can really offer.
benefit 2
This is paragraph text. Click it or hit the Manage Text button to change the font, color, size, format, and more. To set up site-wide paragraph and title styles, go to Site Theme.
Basements We Turn Into Finished Living Spaces
Basement Bedroom Suites
Adding a bedroom below grade takes more than framing walls around an empty corner. We cut or enlarge egress windows, install window wells, add smoke and carbon monoxide alarms, and lay out closets so each room qualifies as a legal sleeping space.
Basement Bathrooms
Plumbing below the main sewer line often calls for careful planning before a toilet or shower can go in. We evaluate drain elevations, install ejector or upflush systems where gravity will not work, and finish the room with ventilation, tile, and lighting.
Family and Media Rooms
Lower levels stay naturally cool and quiet, which makes them ideal for movie nights and game days. We build open family rooms with recessed lighting, prewired media walls, sound-dampening insulation, and durable flooring that stands up to kids and guests.
Moisture Control and Insulation
Dampness ruins finished basements faster than anything else. Before framing, we check for water entry, address grading and drainage concerns we find, apply proper vapor control on foundation walls, and insulate so the space stays dry, comfortable, and energy efficient.
Basement Flooring
Concrete slabs demand flooring that tolerates slight moisture and temperature swings. We install luxury vinyl plank, engineered wood, carpet with proper underlayment, or tile, leveling the slab first so every surface lies flat and wears evenly for years.
Home Offices and Gyms
A quiet office or dedicated workout room keeps work and exercise out of the main living areas. We add dedicated circuits, extra outlets, reinforced flooring for equipment, mirrors, and lighting suited to long calls or early-morning training sessions.
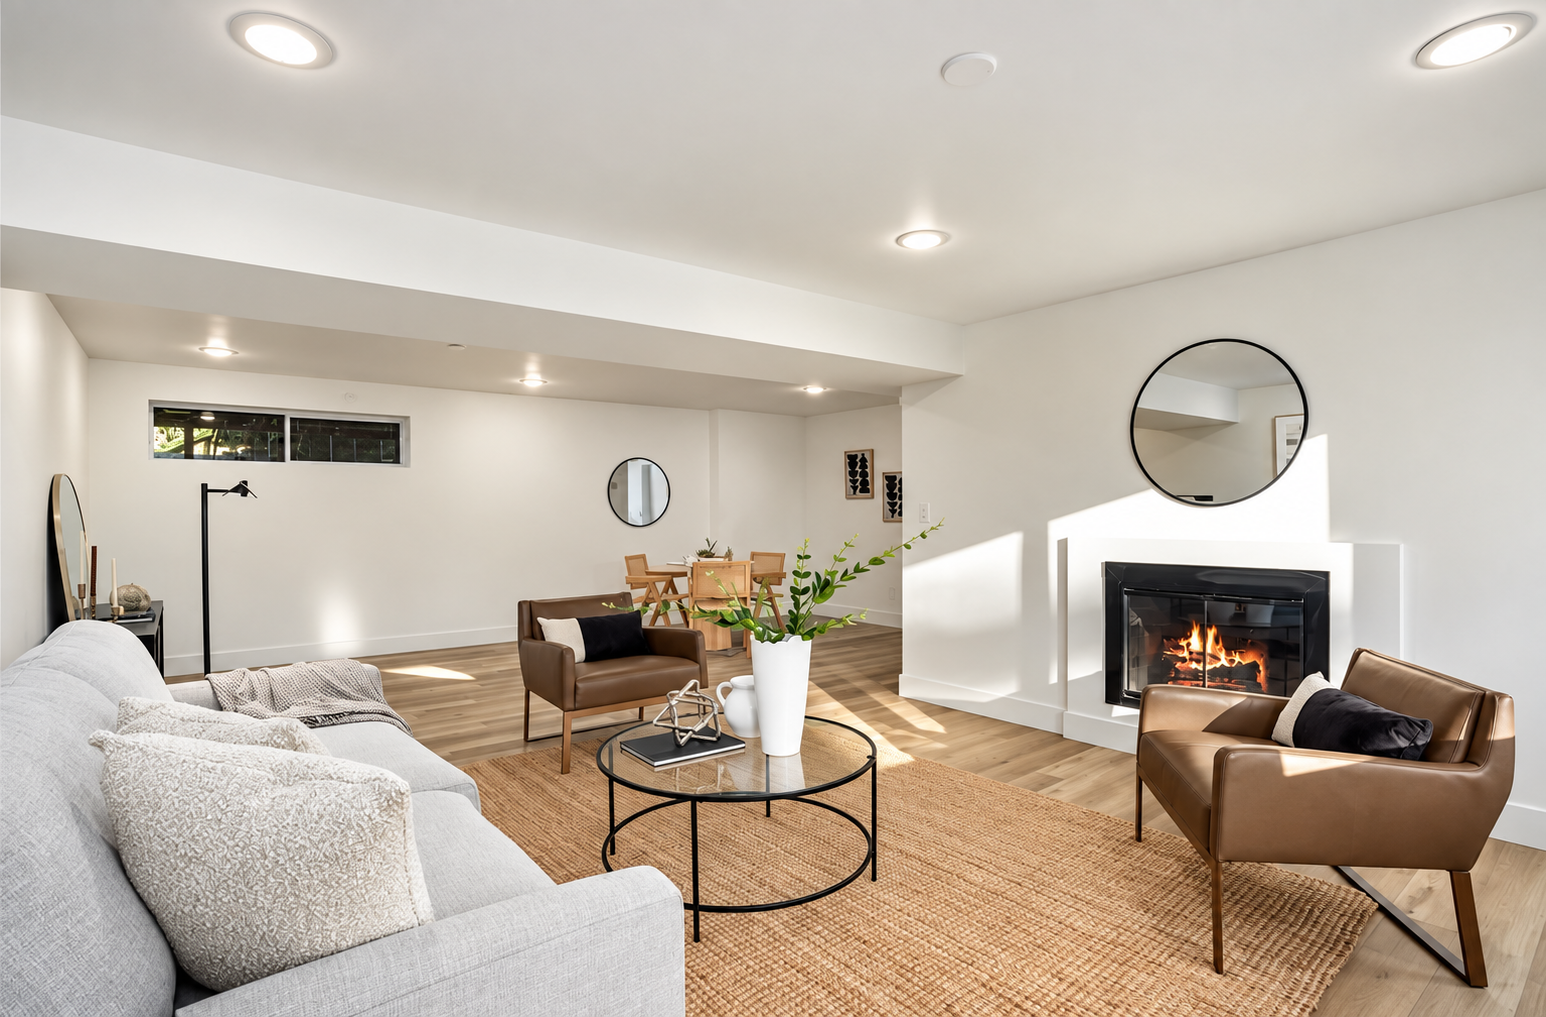
Dry, Code-Ready Walls Come Before Any Finishes
Finishing a basement starts with understanding the foundation. We look for efflorescence, damp spots, cracks, and signs of past flooding, then correct the source instead of covering it with drywall. Exterior grading, gutter discharge, and sump performance all affect how a lower level behaves through a wet Northwest winter. Once the envelope is dry, framing stands off the concrete, insulation goes in with the right vapor strategy, and ductwork, plumbing, and wiring are routed to preserve as much ceiling height as possible. Egress windows and alarms get inspected before walls close. Following this order keeps finished rooms from developing musty odors or mold later, and it gives you rooms that pass inspection and count as real living area.
Benefits of Basement Remodeling
More Room Without an Addition
Your foundation and roof already exist, so finishing the lower level adds bedrooms, a family room, or an office within the current footprint. You gain valuable square footage while keeping the yard intact and avoiding exterior construction entirely.
Private Space for Guests
A lower-level suite with its own bathroom gives visiting family, older children, or long-term guests real privacy. Everyone sleeps better with a floor between them, and the main level stays calm when the household grows for a while.
Comfortable Year-Round Temperatures
Earth surrounding the foundation keeps basements cooler in summer and steadier in winter. Proper insulation and heating make that natural stability work for you, creating rooms that stay pleasant through hot August afternoons and damp January mornings alike.
Healthier Indoor Air
Addressing moisture and ventilation during the remodel reduces the musty smell and mold risk common to unfinished basements. Cleaner air below grade improves conditions throughout the house, since air from the lower level naturally rises into your main living areas.
Separation for Noise
Movie nights, band practice, and workouts can happen downstairs without disturbing anyone sleeping or working upstairs. Insulated ceilings and solid doors contain sound, so different members of the household can enjoy their own activities at the same time.
Stronger Home Value
Legally finished bedrooms and bathrooms broaden the appeal of a house to larger families, remote workers, and multigenerational buyers. A dry, well-built lower level also removes a common inspection concern and makes the whole property feel larger during showings.
FREQUENTLY ASKED QUESTIONS
What makes a basement bedroom legal?
A legal basement bedroom needs an emergency escape window or door, a smoke alarm, adequate ceiling height, and heat. The escape opening must meet minimum width, height, and clear area requirements, with a sill low enough to climb through easily.
Can a bathroom be added to a basement without breaking the floor?
Yes, in many cases. Upflush toilets and above-floor pump systems move waste up to the main sewer line without trenching the slab. A traditional below-slab drain often performs better long term, so the choice depends on layout and budget priorities.
How do I know if my basement is too damp to finish?
Tape a square of plastic sheeting to the slab and a wall for a few days. Moisture under the plastic points to vapor coming through the concrete, while droplets on top suggest humid air, and each problem calls for a different fix.
What is the best flooring for a basement?
Luxury vinyl plank is a popular choice because it tolerates moisture, feels warmer than tile, and installs over a leveled slab. Tile also resists water well, while carpet adds comfort in family rooms when paired with a moisture-resistant pad.
Do I need a permit to finish my basement?
Most finished basement projects require permits because they add framing, electrical circuits, plumbing, or new sleeping rooms. Elevated Building Design confirms permit needs for every basement we finish in Kirkland, WA and schedules the required inspections along the way.
How can I make a low basement ceiling feel taller?
Recessed lighting, light paint colors, and soffits that group ducts along one wall keep the ceiling as open as possible. Where headroom falls short, lowering the floor or rerouting ductwork can gain inches, though both add significant scope.
Should a basement have a sump pump?
Installing a sump pump makes sense wherever groundwater collects near the foundation or the basement has flooded before. A battery backup keeps it running during power outages, which matters most during the heavy storms that bring the most water.
How long does it take to finish a basement?
Timelines vary with the size of the space and whether bathrooms or egress windows are involved. Backed by 12 years of remodeling, Elevated Building Design gives homeowners in Kirkland, WA a clear schedule before work starts, including inspection milestones.
Contact Us
Thank you for contacting us.
We will get back to you as soon as possible.
Oops, there was an error sending your message.
Please try again later.
why choose us
Trusted by Our Neighbors
With more than 45 five-star reviews, we've earned the confidence of homeowners across Kirkland and the Eastside. Our clients consistently recommend us for the quality of our work and the care we bring to every project.
A Clean, Respectful Job Site
We treat your home as if it were our own, keeping our work areas tidy and organized every day. When we wrap up, we leave your space clean so you can enjoy the results without the mess.
Done Right, Never Rushed
We never cut corners, because we know shortcuts lead to problems down the road. From framing to finishing touches, we follow proper methods and use quality materials so your remodel stands the test of time.
Honest From Start to Finish
We believe in straightforward communication, transparent pricing, and realistic timelines. You'll always know where your project stands, and we'll give you our honest recommendation even when it isn't the most expensive option.
Turn Wasted Square Footage Into Rooms Your Family Uses
The space under your main floor is already paid for, and with the right preparation it can hold the bedroom, bathroom, or family room your household keeps wishing for. Elevated Building Design helps homeowners in Kirkland, WA transform damp, unused lower levels into dry, comfortable rooms that meet code and feel like part of the home. There is no need to have every detail figured out before we talk. Tell us how you hope to use the space, and we will assess moisture, egress, and headroom, then outline the options that make sense. Request a consultation through our contact page to begin your basement remodel.