Kitchen Remodeling Services in Kirkland, WA
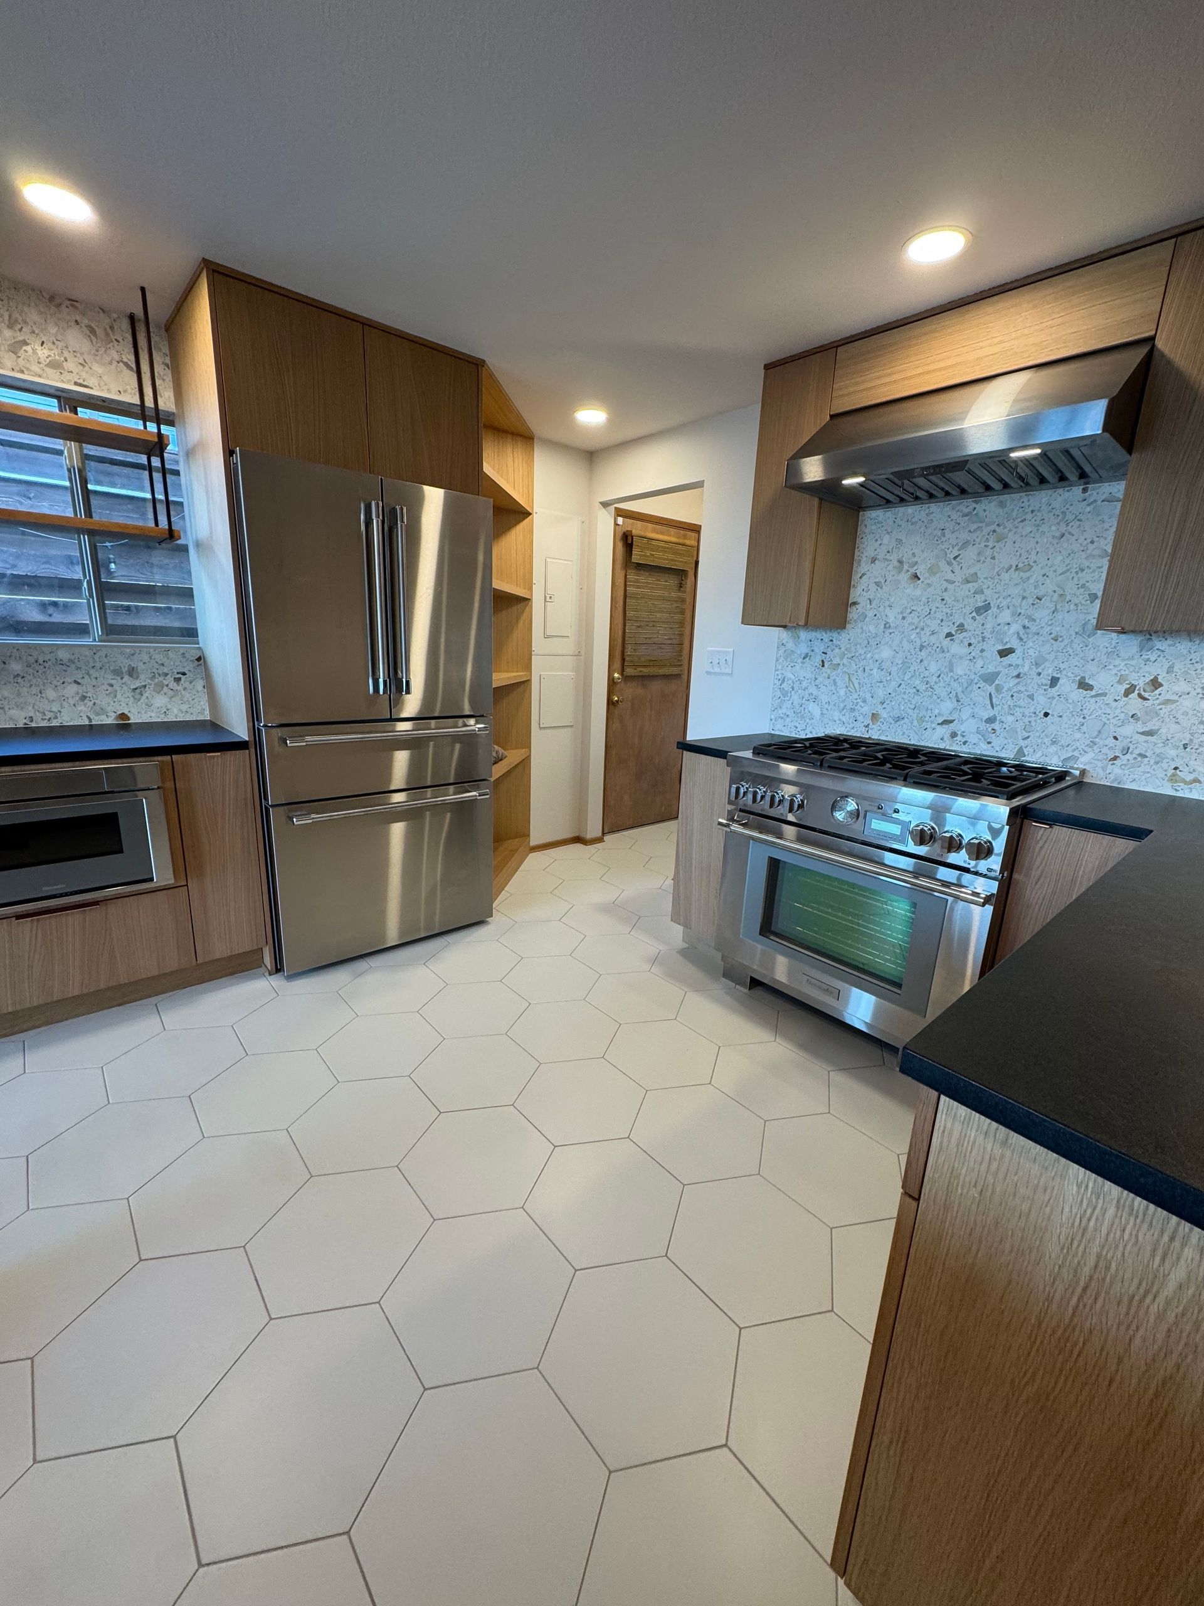
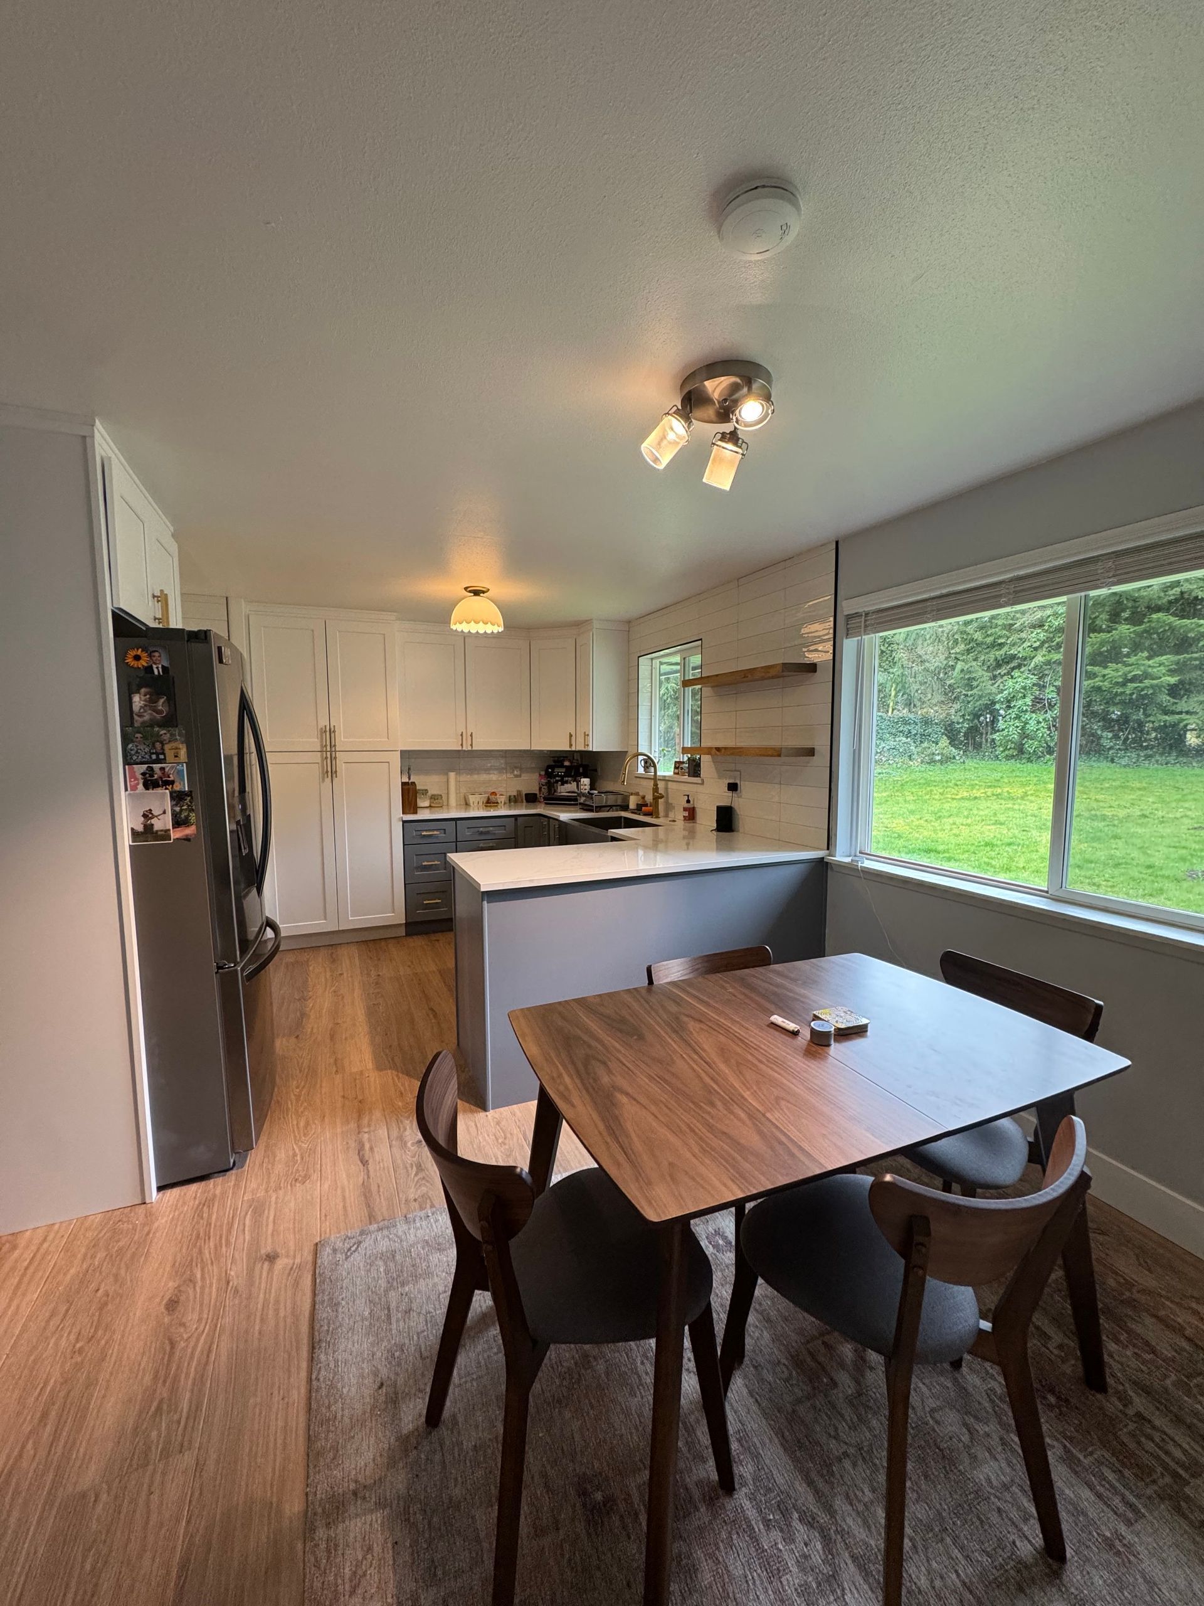
Build the Kitchen Your Household Actually Gathers Around
Electrical code allows no point along a kitchen countertop to sit more than 24 inches from an outlet, one of many rules a layout must satisfy before cabinets are ordered. Elevated Building Design handles kitchen remodeling from design consultation and product selection through cabinetry, countertops, tile, lighting, and appliance installation. We remodel kitchens for homeowners in Kirkland, WA and throughout Bellevue, Redmond, Woodinville, and Everett, from cabinet refacing and countertop replacement to complete gut remodels.
Our process starts with how you cook, store, and entertain, then turns those habits into a layout, a cabinet plan, and a finish schedule you approve before work begins. For 12
years, we have coordinated the plumbing, electrical, and carpentry a kitchen needs under one contract, and we are licensed and insured in Washington. We keep the site clean, the schedule visible, and decisions in your hands. Book a consultation to start designing your new kitchen.
benefit 2
This is paragraph text. Click it or hit the Manage Text button to change the font, color, size, format, and more. To set up site-wide paragraph and title styles, go to Site Theme.
Kitchens We Rework for Better Everyday Living
Full Kitchen Gut Remodels
Stripping a kitchen to the studs opens every option, from moving the sink into an island to relocating the range to an exterior wall for easier venting. We rebuild the room completely, including subfloor, wiring, plumbing, drywall, cabinetry, and finishes.
Custom Cabinetry and Cabinet Refacing
Cabinets set both the style and the storage capacity of the kitchen. We install custom cabinetry built to your dimensions, or reface sound existing boxes with new doors, drawer fronts, and hardware when the current layout already works well for your household.
Countertop Replacement
Chipped laminate and dated patterns age a kitchen faster than almost anything else. We template and install granite and other stone surfaces, positioning sink cutouts, backsplash transitions, and seams where they look cleanest and draw the least attention.
Backsplash Tile Installation
A distinctive backsplash protects the wall behind the range and sink while giving the kitchen a focal point. We lay subway, mosaic, and patterned tile over properly prepared substrate, align grout lines with cabinet edges, and finish outlets and ends cleanly.
Storage and Pullout Solutions
Deep corner cabinets and cluttered pantries waste space you already own. We add pullout shelves, drawer organizers, open shelving, tall pantry units, and appliance garages, so every pot, spice jar, and small appliance has a dedicated home within easy reach.
Kitchen Lighting and Flooring
Good task lighting and durable flooring make a kitchen safer and easier to keep clean. We install recessed and under-cabinet lights, pendants over islands, and hardwood or tile floors chosen to handle spills, foot traffic, and dropped cookware for years.
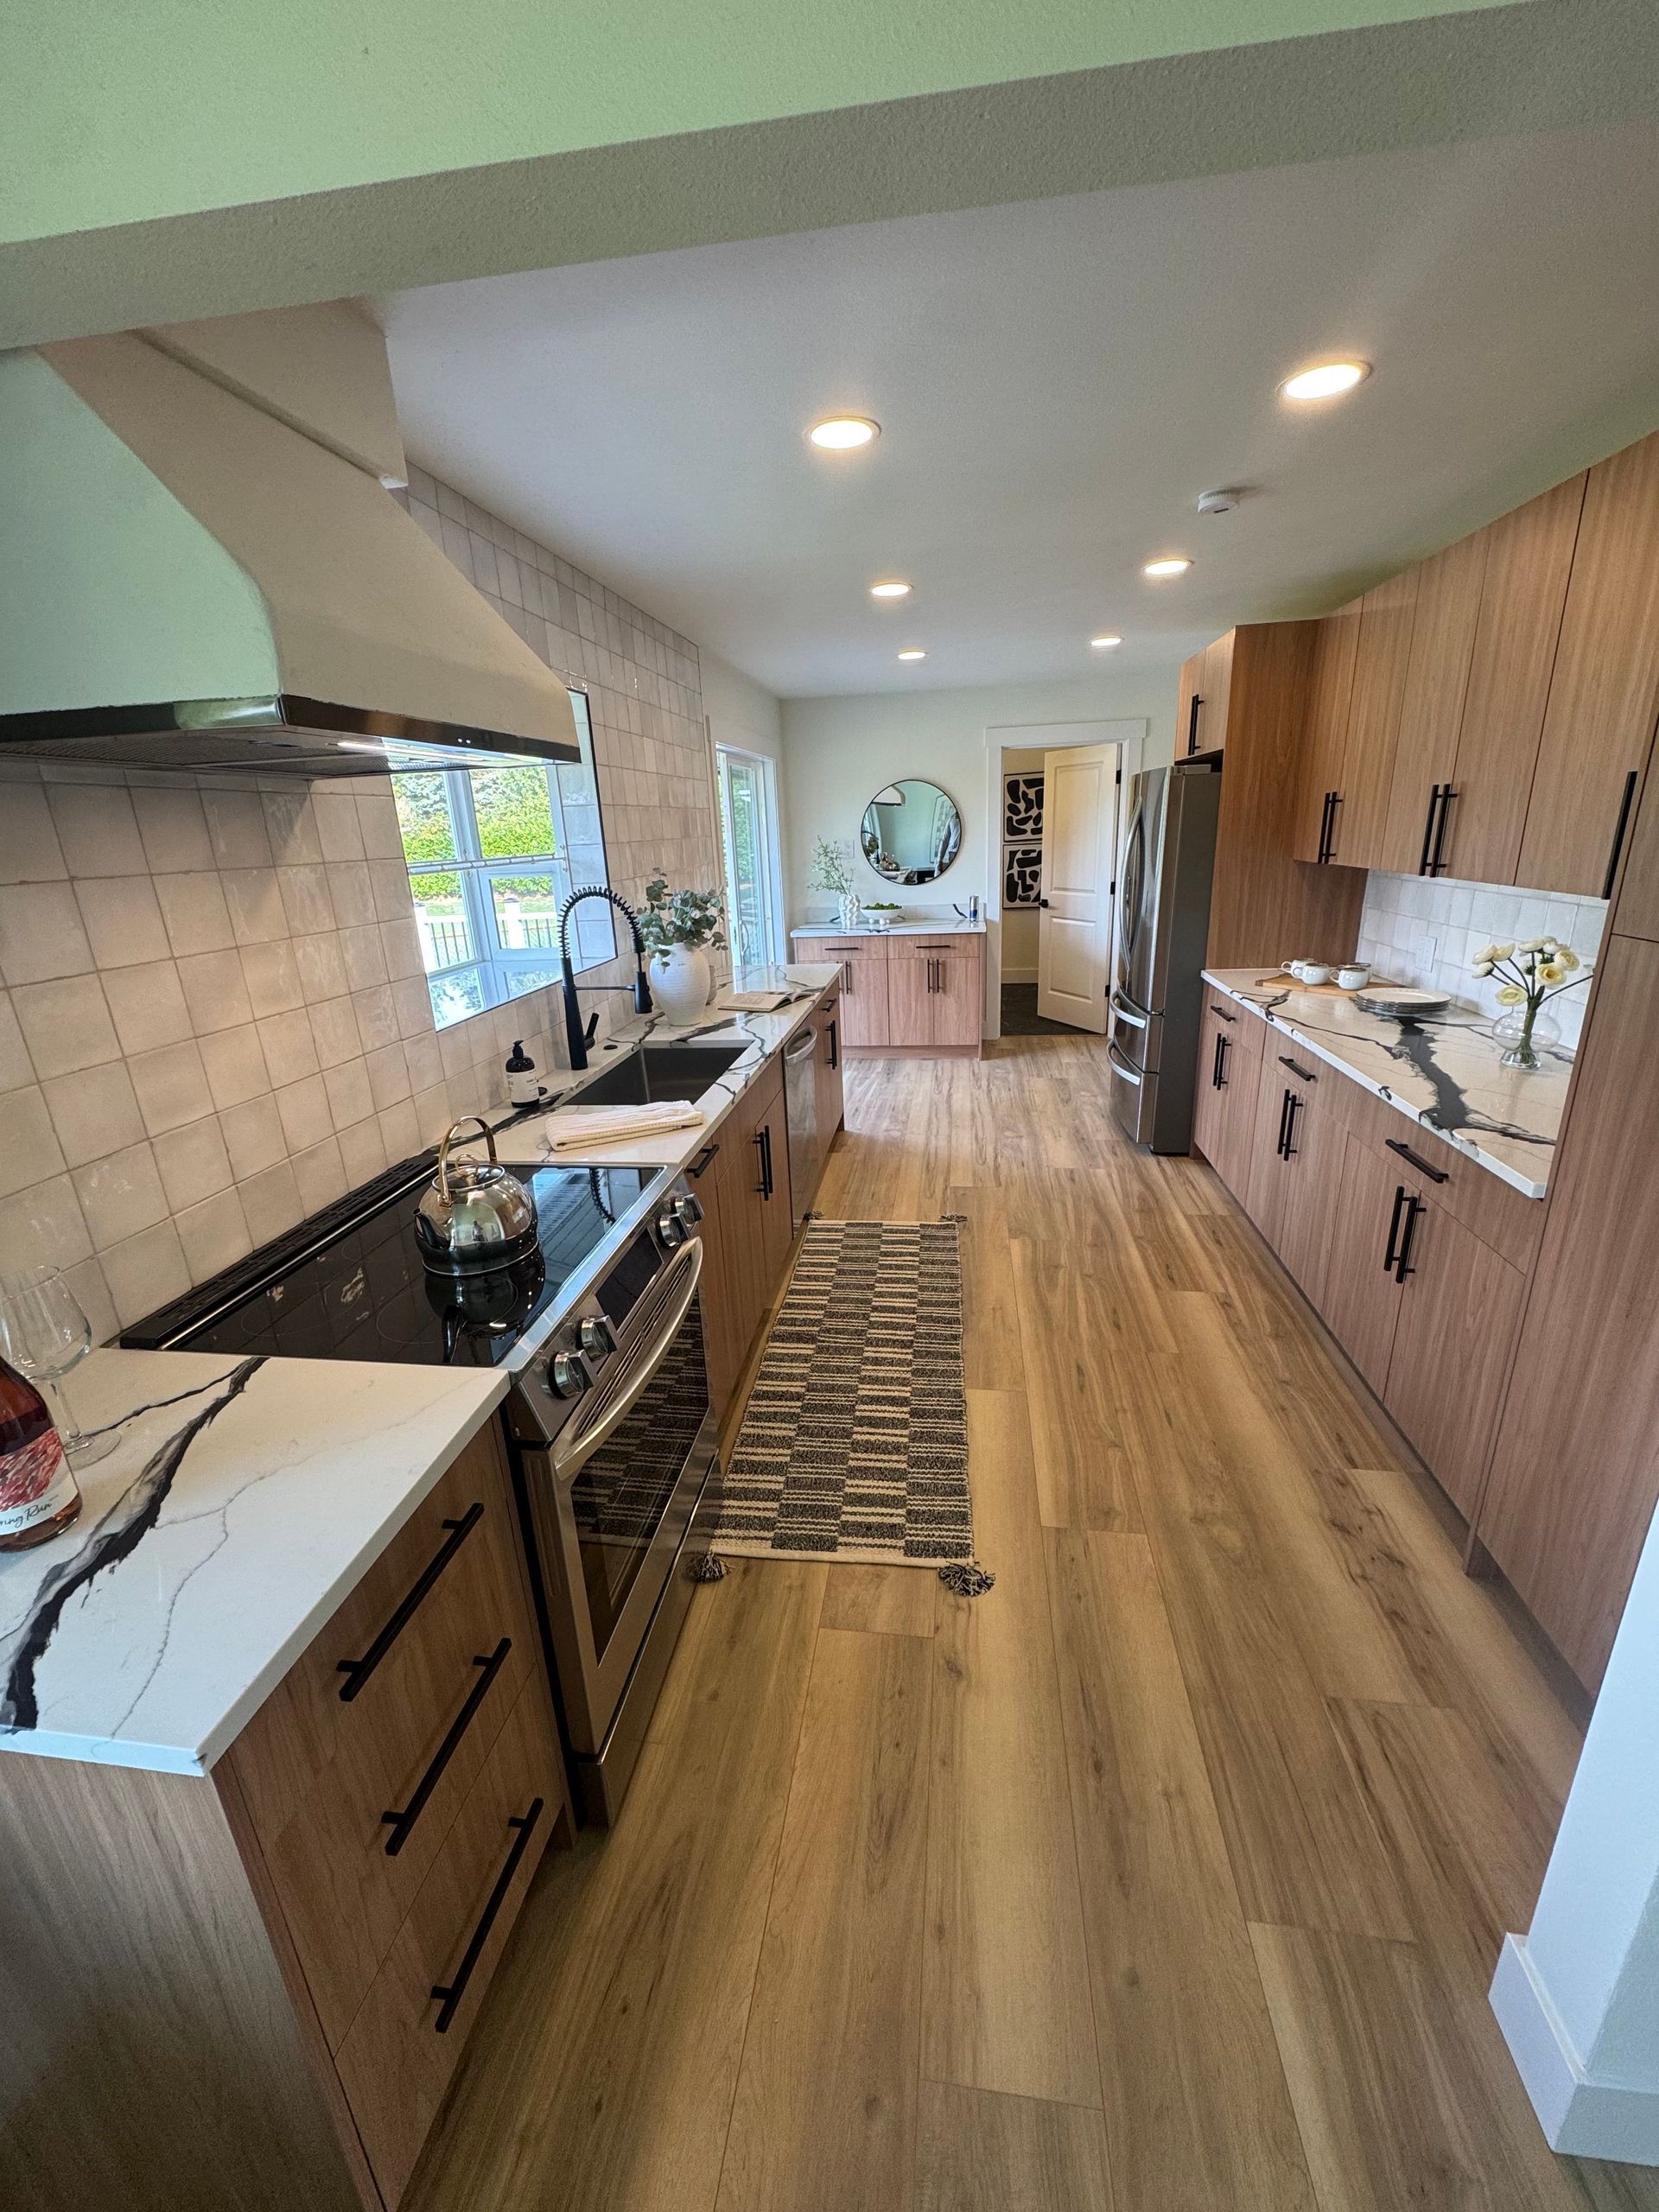
A Finished Layout Should Come Before the First Cabinet Ships
Cabinet orders often carry lead times of several weeks, which is why we finalize the layout, appliance specifications, and countertop material before demolition begins. Appliance dimensions determine cabinet openings, the range and hood determine ventilation routing, and the sink location determines plumbing and dishwasher placement. Getting those decisions right on paper keeps the kitchen out of service for the shortest possible stretch. During construction, we protect adjacent floors, seal off dust, and can help you set up a temporary kitchen with a refrigerator, microwave, and coffee station elsewhere in the house. Rough-in inspections happen before walls close, and countertops are templated only after base cabinets are set and leveled, so the stone fits exactly.
Benefits of Kitchen Remodeling
Smarter Work Zones
Cooking goes faster when prep space, the sink, and the range sit in a logical sequence. A redesigned layout cuts wasted steps, gives two cooks room to work side by side, and keeps an open dishwasher from blocking the main traffic path.
More Usable Storage
Pullouts, deep drawers, and tall pantry cabinets hold far more than dated shelving and make everything visible at a glance. Counters stay clearer, groceries have a place to land, and you stop buying duplicates of items buried in back corners.
Easier Cleaning
Stone countertops, tight grout joints, and smooth cabinet fronts resist stains and wipe down quickly. Fewer seams and better ventilation also mean less grease buildup on walls and ceilings, which keeps the room looking fresh between deeper cleanings.
Efficient Appliances
Swapping aging refrigerators, dishwashers, and ranges for current efficient models lowers electricity and water use every day. Newer units also tend to run quieter and offer features like convection cooking and adjustable racks that make daily meals simpler to prepare.
A Room for Gathering
Islands with seating and open sightlines turn the kitchen into the place guests and family naturally collect. You can cook while talking with friends, supervise homework, or serve a casual dinner without anyone feeling cut off from the conversation.
Better Appeal at Sale
Kitchens rank among the rooms buyers judge most closely during showings. A current, well-built kitchen helps listing photos stand out, reduces requests for concessions, and signals that the rest of the home has likely received similar care and attention.
FREQUENTLY ASKED QUESTIONS
How long does a kitchen remodel take?
Most kitchen remodels need several weeks of construction once materials arrive, and a full gut remodel runs longer than a cabinet and countertop update. Cabinet lead times and permit review usually add time before work starts, so planning early pays off.
Should I reface or replace my kitchen cabinets?
Reface when the cabinet boxes are solid and the layout already works, since new doors and hardware transform the look with less disruption. Replace when boxes are water damaged, poorly built, or the floor plan itself needs to change.
What order does a kitchen remodel follow?
Work typically moves from demolition to framing, then plumbing and electrical rough-in, inspections, drywall, flooring, cabinets, countertops, backsplash, and finally appliances and fixtures. That order protects finished surfaces and keeps each trade from undoing work that came before.
Can a kitchen island include a sink or cooktop?
Yes, an island can hold a sink, dishwasher, or cooktop if plumbing and power can reach it through the floor. A cooktop also needs proper ventilation, either a ceiling hood or a downdraft system, along with adequate clearance on every side.
Which countertop material holds up best in a busy kitchen?
Granite and quartz both resist scratches and stains under heavy daily use. Granite handles hot pans better and shows natural variation, while quartz is nonporous and never needs sealing, so the choice comes down to appearance and upkeep preferences.
Do I need a permit to remodel my kitchen?
Permits are generally required when plumbing, wiring, or walls change, while simple cabinet or countertop swaps often need none. Elevated Building Design confirms the permit requirements for each kitchen we remodel in Kirkland, WA before any construction begins.
How do I choose a range hood for a remodeled kitchen?
Match the hood to your cooktop's width and output, and vent it outdoors rather than recirculating whenever possible. Residential code sets a minimum of 100 cubic feet per minute for kitchen exhaust, though gas ranges and heavy cooking benefit from more.
What should I bring to a kitchen design consultation?
Bring photos you like, a list of what frustrates you about the current kitchen, and your appliance preferences. With 12 years of remodeling behind us, Elevated Building Design uses those details to shape layouts that suit homeowners in Kirkland, WA.
Contact Us
Thank you for contacting us.
We will get back to you as soon as possible.
Oops, there was an error sending your message.
Please try again later.
why choose us
Trusted by Our Neighbors
With more than 45 five-star reviews, we've earned the confidence of homeowners across Kirkland and the Eastside. Our clients consistently recommend us for the quality of our work and the care we bring to every project.
A Clean, Respectful Job Site
We treat your home as if it were our own, keeping our work areas tidy and organized every day. When we wrap up, we leave your space clean so you can enjoy the results without the mess.
Done Right, Never Rushed
We never cut corners, because we know shortcuts lead to problems down the road. From framing to finishing touches, we follow proper methods and use quality materials so your remodel stands the test of time.
Honest From Start to Finish
We believe in straightforward communication, transparent pricing, and realistic timelines. You'll always know where your project stands, and we'll give you our honest recommendation even when it isn't the most expensive option.
Cook, Host, and Unwind in a Kitchen Built Around You
A kitchen earns its keep every day, which is exactly why a thoughtful layout and durable finishes matter more here than anywhere else in the house. Elevated Building Design helps homeowners in Kirkland, WA replace cramped, tired kitchens with rooms that store more, clean easier, and invite people to linger. There is no pressure to commit at the first meeting, and many clients begin simply by comparing a refresh with a full remodel. Share your ideas, your frustrations, and the way your household uses the space, and we will outline options that fit. Book a consultation through our contact page to begin shaping the kitchen you have been picturing.