Remodeling Contractor in Kirkland, WA
Remodeling Contractor in Kirkland, WA
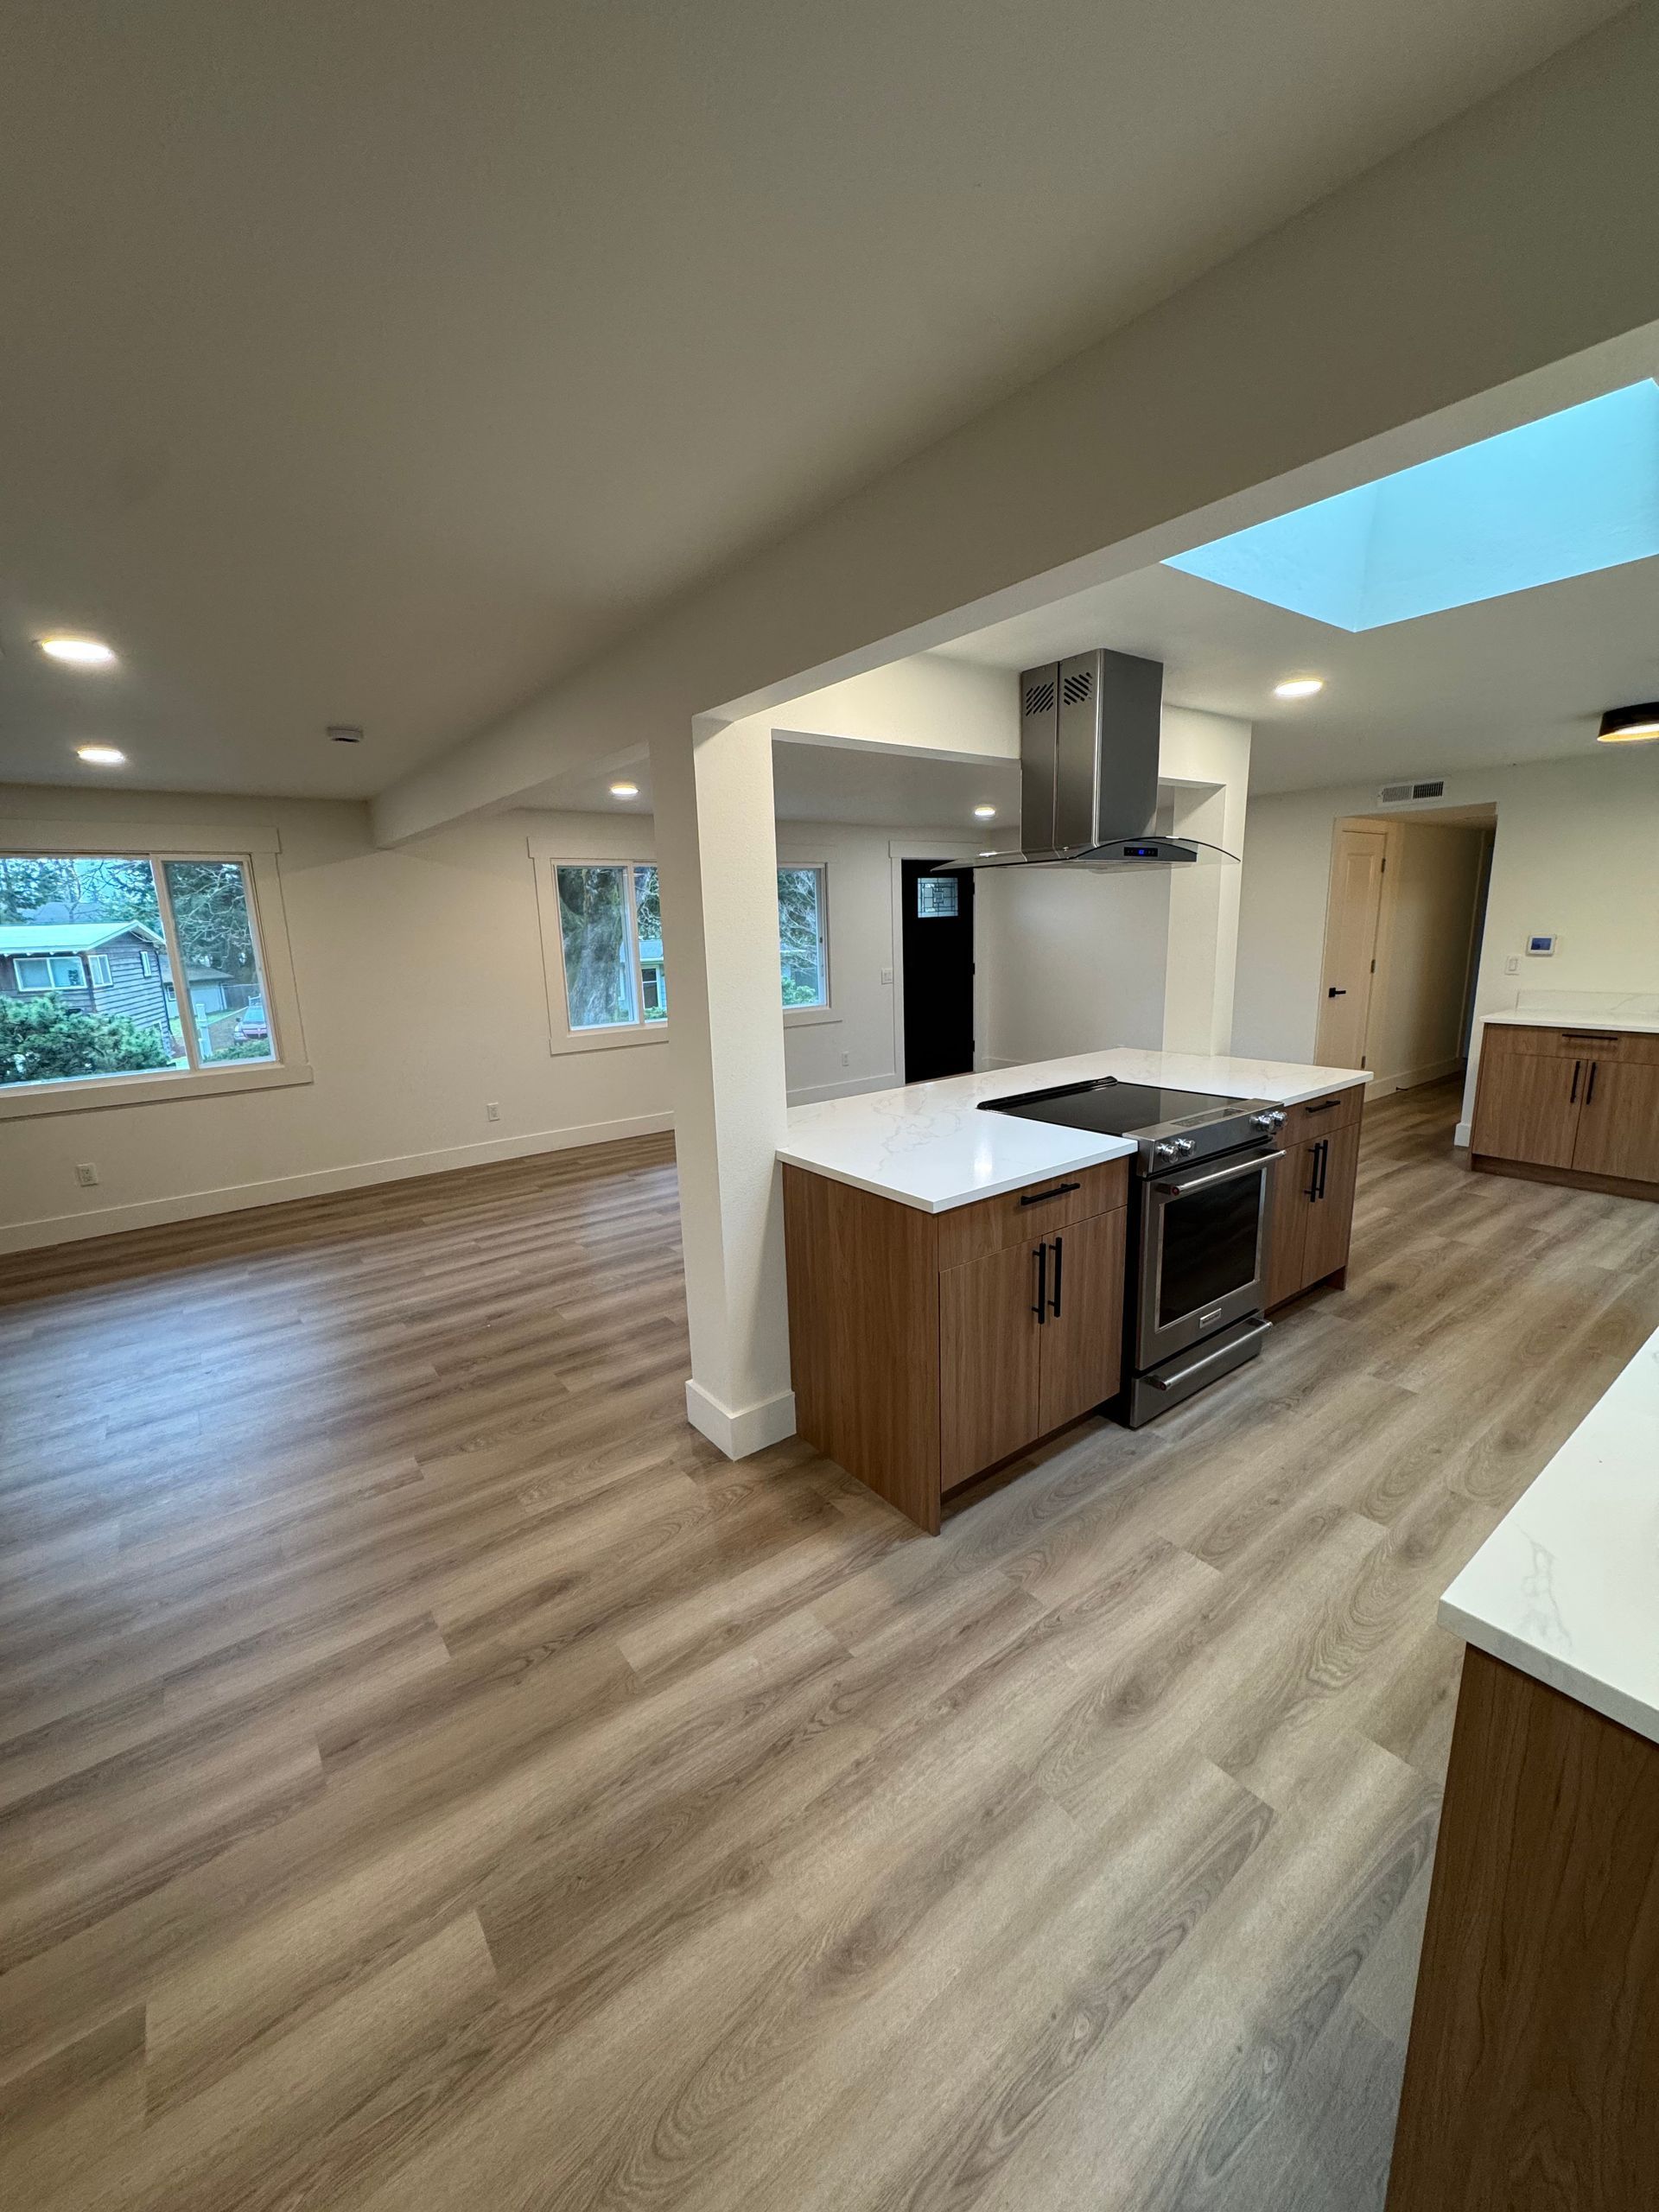
A home's layout rarely stays functional forever. Kitchens designed around smaller appliances and closed-off cooking areas end up cramped once a family actually tries to gather there, and a bathroom built around a single vanity and a combined tub and shower starts to feel undersized as daily routines change. Left alone, an outdated layout does more than look dated: it forces awkward workarounds, wastes usable square footage, and can hide aging plumbing or wiring behind walls never built to carry today's load. Fixing that combination correctly takes more than swapping a countertop or repainting a cabinet door. It means understanding how a structure was originally framed and wired before deciding what can stay and what has to be rebuilt from the studs out.
More than half of Kirkland's homes were built between 1970 and 1999, and those decades favored smaller, sectioned-off kitchens and single bathroom layouts over the open floor plans most households look for today. A remodeling contractor familiar with that construction era can identify which walls carry structural load and which finishes are simply original to the decade, so updates address the actual layout instead of just its surface.
We are Elevated Building Design, an expert Remodeling Contractor in Kirkland, WA, and we operate as a design-build firm, meaning the same team plans the project and builds it under one contract. Our work spans bathroom remodeling, kitchen remodeling, whole home remodeling, basement remodeling, home additions, decks, porches, and interior and exterior painting. What sets our approach apart is a single point of contact from the first design conversation through the final walkthrough, so decisions made early stay connected to how the space actually gets built.
About Kirkland, WA
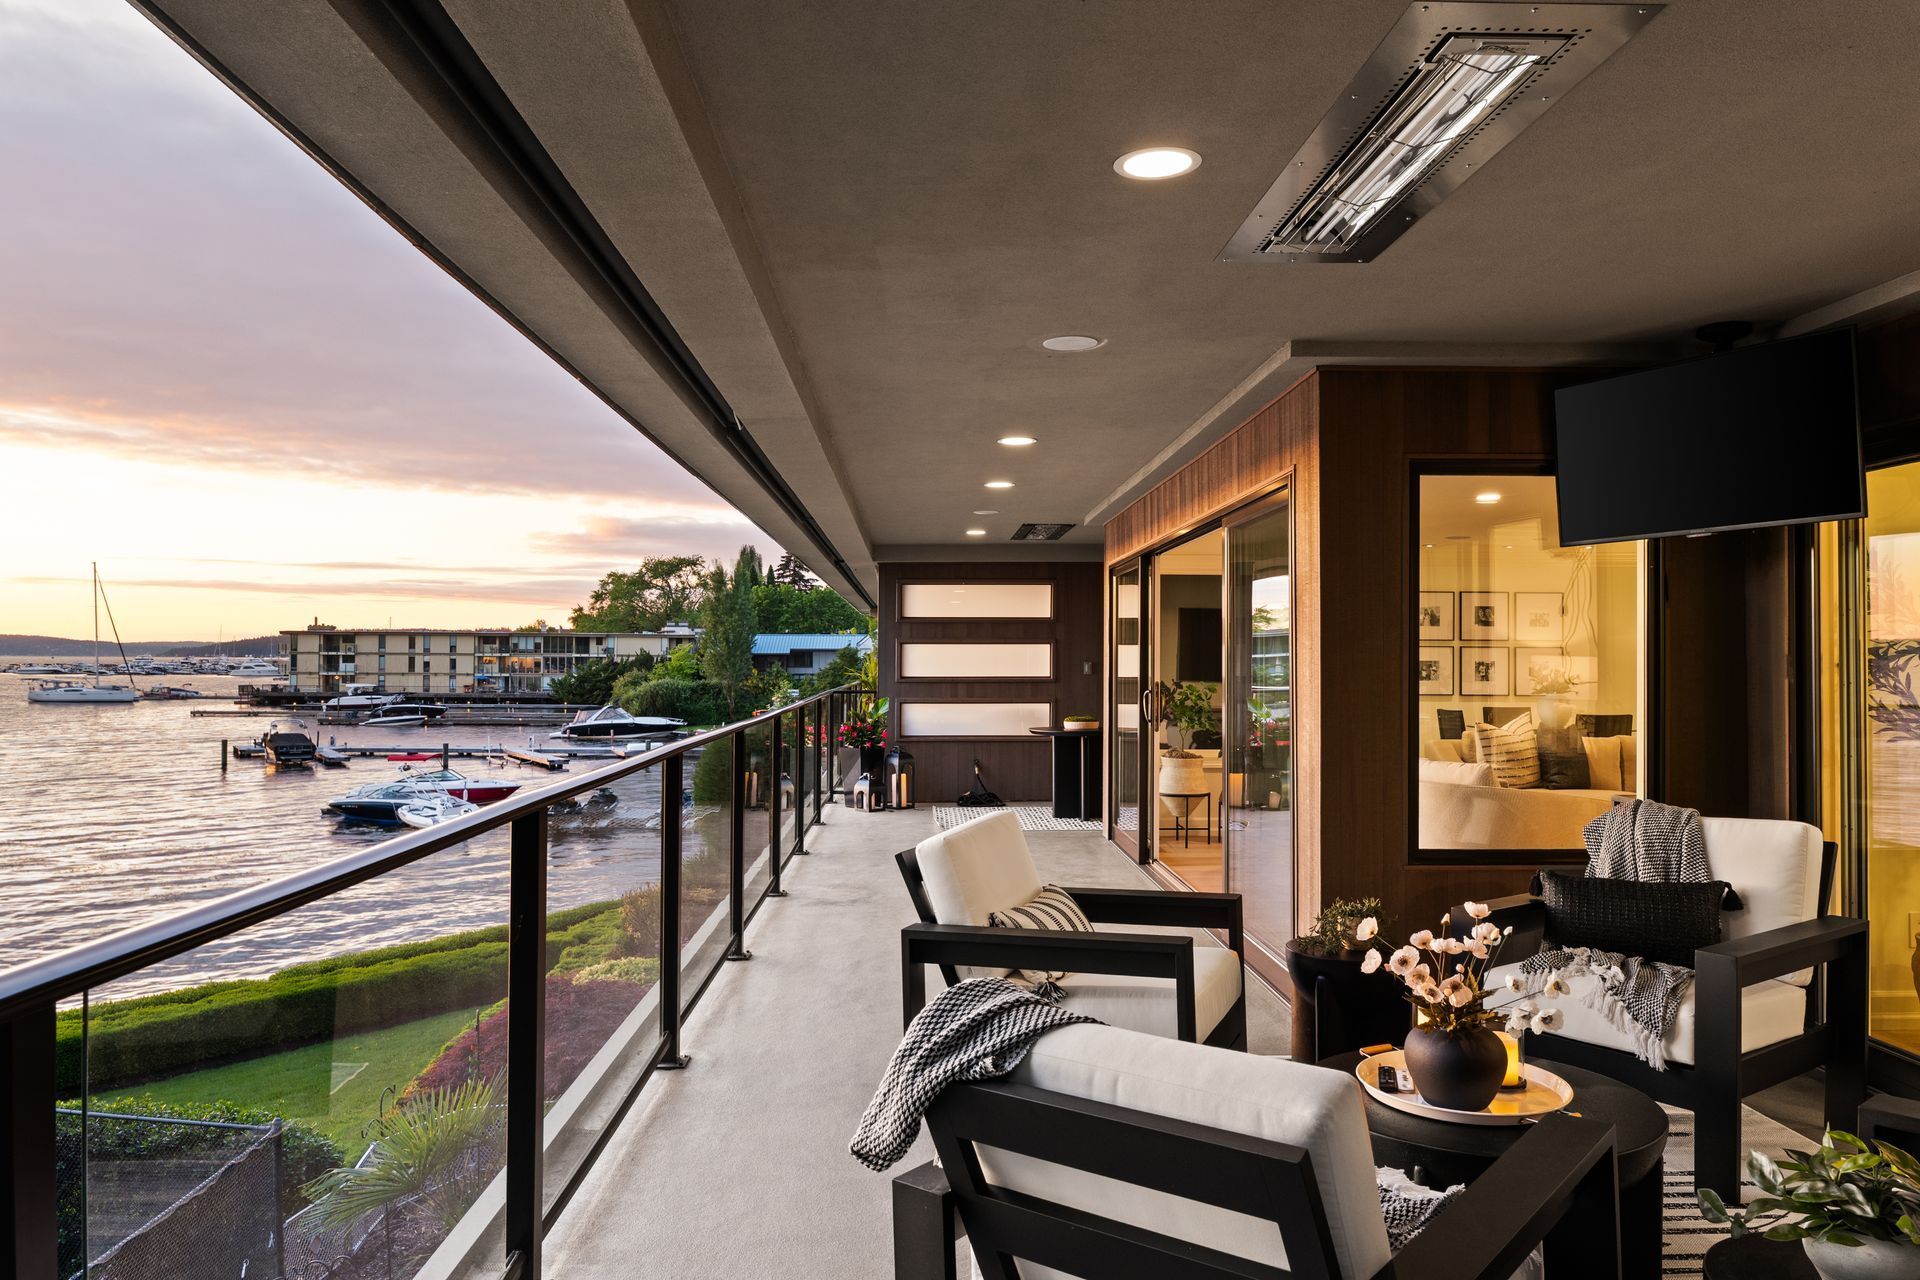
Kirkland sits along the eastern shore of Lake Washington in King County, with a historic downtown core that grew out of a planned ironworks town founded in 1888. Neighborhoods such as Norkirk, Houghton, and Juanita spread from that original waterfront settlement, carrying a mix of home styles built across the decades that followed.
Daily life in Kirkland centers on walkable pockets near the waterfront, marina, and local parks, with many residential streets a short drive from Lake Washington itself. The mix of established single-family neighborhoods alongside newer construction gives the city a layered character, where a home built in the 1970s can sit a few blocks from one finished within the last several years.
Mild, wet winters and dry summers shape how Kirkland residents use their homes, with covered outdoor space and durable exterior finishes holding up well against the region's rainfall. The lake, nearby trails, and a compact downtown give the city a strong sense of place that many homeowners want their living space to reflect.
Remodeling a Kirkland Home Built During the 1970s and 80s Boom
Homes built in Kirkland during the 1970s and 1980s typically arrived with electrical panels sized for far fewer appliances than a modern kitchen now uses, along with single-pane windows and cabinetry laid out around appliances that have since changed size. None of that is a flaw in the original construction; it simply reflects what a household needed decades ago rather than what one needs now.
Galley-style kitchens with limited counter space, a half bathroom tucked off a hallway, and a popcorn-textured ceiling are common finds in homes from this era. Reworking any of those spaces usually starts with confirming what's behind the walls, since plumbing and wiring routed decades ago may need to move before a new layout can take shape.
Because so much of Kirkland's housing stock shares this construction window, the same set of considerations tends to recur from one remodel to the next: panel capacity, window performance, and how much of the original floor plan can open up without touching a load-bearing wall.
Our Services in Kirkland, WA
What a Design Build Remodel Looks Like in Kirkland, WA
Design-build combines planning and construction under a single contract instead of hiring an architect and a builder separately. That structure means the team responsible for drawing up a kitchen or bathroom layout is the same team that frames, plumbs, and finishes it, which tends to reduce the back-and-forth that happens when two separate companies have to interpret the same plans.
For a homeowner, the practical benefit shows up early: a single point of contact can answer questions about layout, materials, and sequencing without routing the conversation through multiple companies. Selections made during design, such as where a wall comes down or where a new window goes, get evaluated against what's actually buildable before construction starts rather than after.
This approach works for a range of project sizes, from updating a single kitchen or bathroom to reworking connected rooms at once. Having one team carry a project from concept through completion tends to matter most on remodels that touch structural walls, plumbing, or electrical, where design decisions and construction realities need to line up closely.
Why Kirkland Residents Trust Elevated Building Design
Trust in a remodeling contractor gets built room by room, not through a single sales pitch, and Elevated Building Design has worked as an experienced remodeling contractor in Kirkland, WA long enough to know that. We're licensed and insured, and homeowners across Kirkland have left more than 45 five-star reviews describing steady communication and a job site that stays clean and orderly from the very first day of work to the very last.
Pricing conversations stay honest from the start, and we communicate clearly about scope, timeline
expectations, and any changes that come up once a wall opens, so nothing about a project catches a homeowner off guard partway through it.
Every project runs through the same team from the first design conversation to the final walkthrough, which keeps a whole home remodel, a kitchen update, or a new deck moving under one point of accountability instead of being split across separate contracts and separate crews.
Hire Us! Professional Remodeling Contractor in Kirkland, WA
Planning a kitchen update, a bathroom remodel, or an entirely new floor plan? Elevated Building Design is ready to serve as your professional Remodeling Contractor in Kirkland, WA, whether the project on your mind is a single room update, a whole home remodel, or something smaller like a new deck or an added porch.
Give us a call or send us a message with a bit about your space, what isn't working about it anymore, and what you're hoping to change. From there, we'll set up a time to walk the property in person and talk through what's realistic before any design work begins or a single quote gets written.
Across 12 years in business, we have delivered a wide range of project types—from kitchen and bathroom renovations to basement finishing, home additions, custom decks, porches, and full interior and exterior painting. Each project is guided seamlessly through our unified design-build approach, maintaining a single point of contact from initial concept to completion.
frequently asked questions
What's the difference between a full remodel and a room refresh?
A room refresh updates finishes like paint, flooring, or fixtures without changing the layout. A full remodel involves reworking floor plans, plumbing, or electrical to change how a space functions, which is common in Kirkland homes built decades ago.
How do you handle older electrical panels during a kitchen remodel?
Many Kirkland kitchens built in the 1970s and 1980s were wired for far fewer appliances than modern households use. We assess panel capacity early and coordinate any electrical upgrades needed so new appliances and lighting work safely from day one.
Can a bathroom remodel add a walk-in shower to an older layout?
Yes, in most cases. Many older Kirkland bathrooms were built with a single combined tub and shower and limited floor space. We evaluate plumbing locations and framing to determine how a walk-in shower fits your existing footprint.
What happens to popcorn ceilings during a remodel?
Textured ceilings common in older Kirkland homes are usually removed or skim-coated smooth as part of a remodel, especially in kitchens and living areas. Elevated Building Design handles removal and refinishing as part of the overall scope.
How do you keep a remodel design cohesive across multiple rooms?
We coordinate finishes, cabinetry style, and color palette across every space included in the project so the result feels like one cohesive home rather than a collection of separate updates. Give us a call to talk through your goals.
Do you handle both design and construction on the same project?
Yes. Elevated Building Design operates as a design-build firm, which means the same team develops the plan and builds it, so there's one point of contact and one contract from the first sketch through the final walkthrough.
What should I expect on the first day of a remodel?
Crews typically set up protective coverings, establish a dust barrier around the work zone, and confirm the day's sequence with you before any demolition starts. Send us a message beforehand, and we'll walk you through what to expect.
Can interior painting be bundled into a larger remodel project?
Yes. Interior painting is often scheduled toward the end of a remodel once framing, drywall, and fixtures are complete, so the finished color work isn't disturbed by later trade work. It's a natural addition to a broader project.